Search

Leave a Message

Thank you for your message. We will be in touch with you shortly.

Explore Our Properties

Property Description

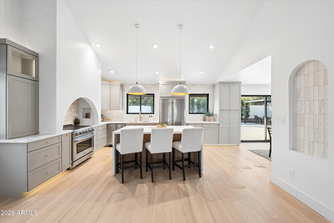
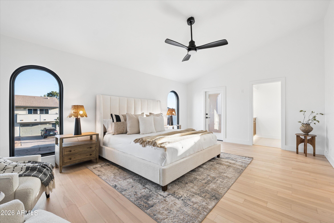
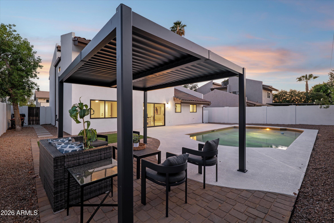
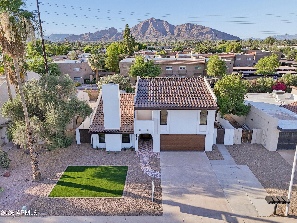
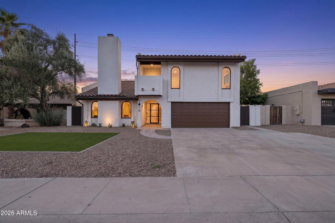
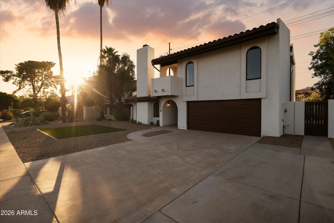
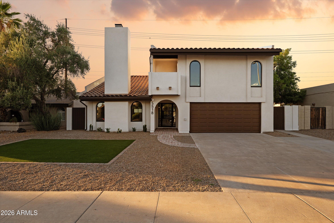
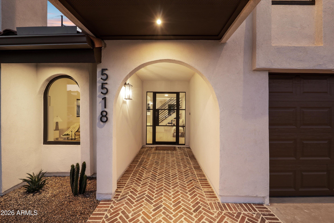
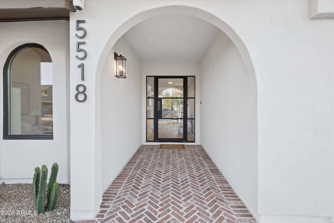
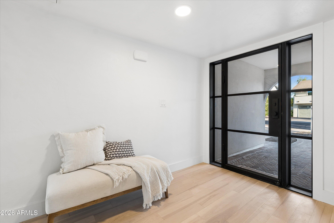
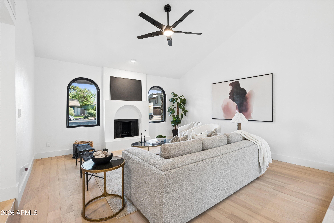
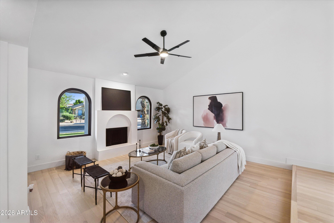
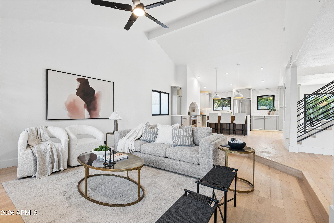
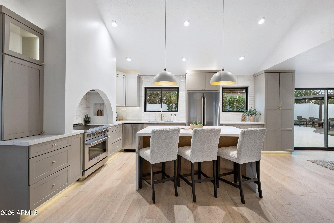
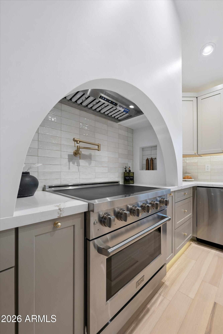
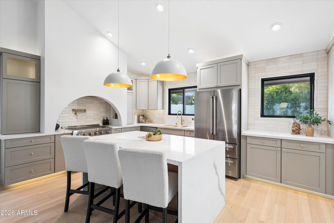
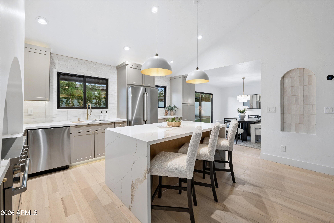
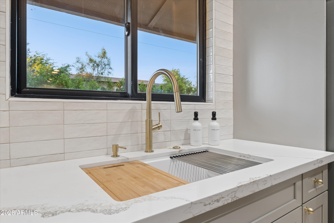
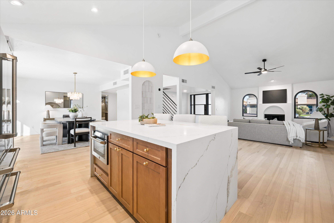
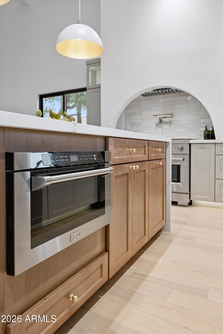
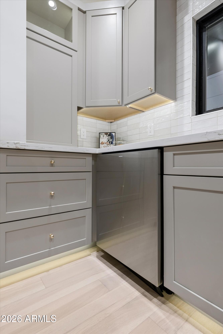
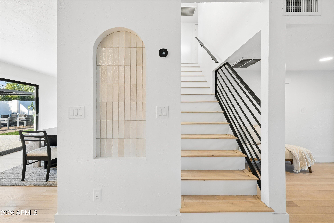
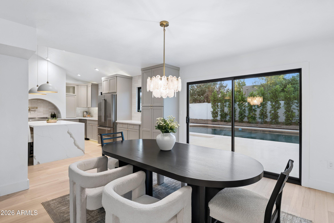
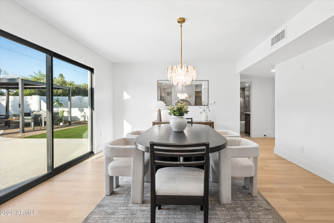
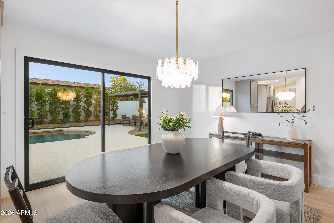
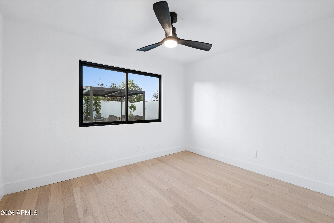
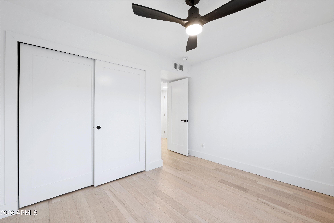
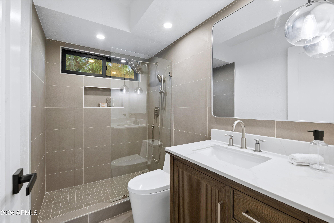
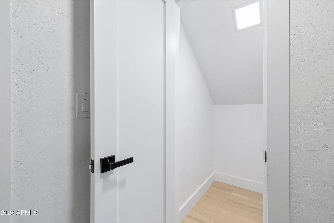
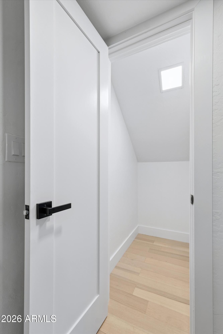
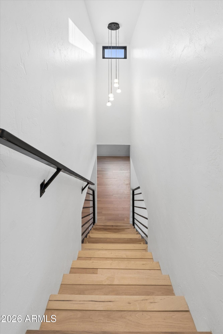
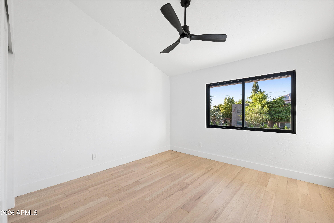
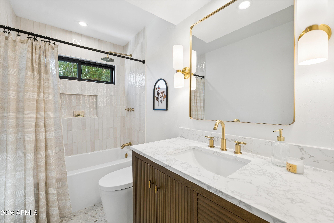
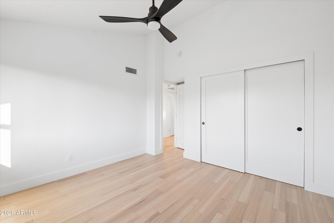
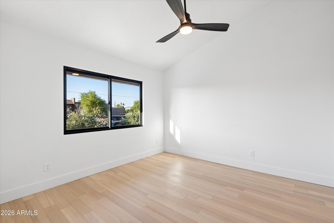
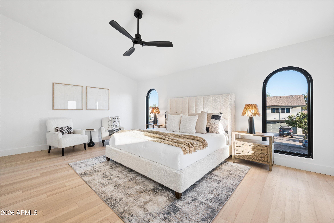
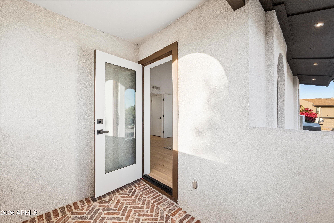
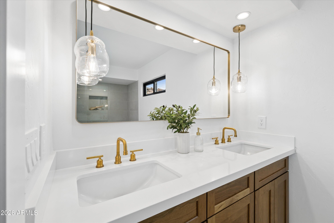
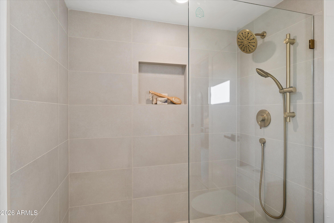
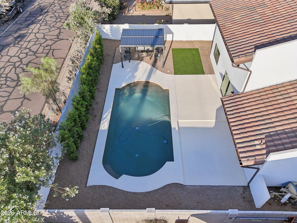
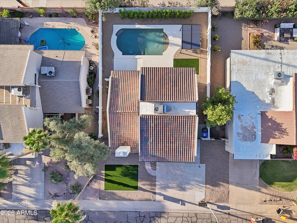
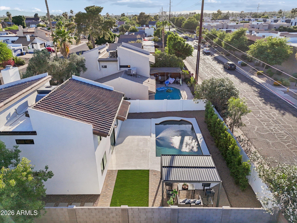
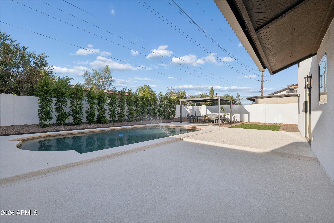
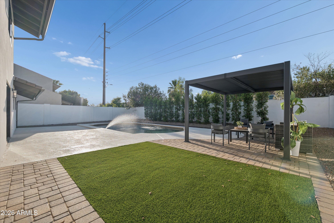
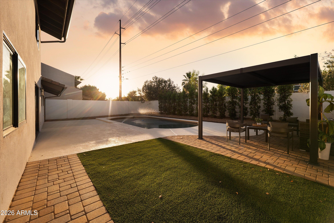
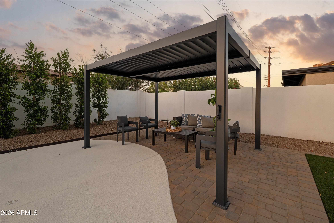
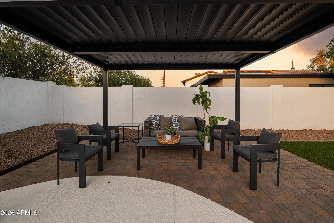
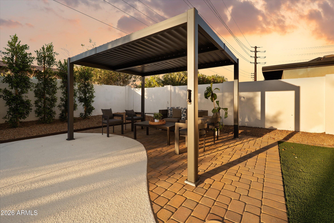
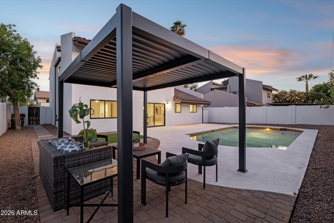
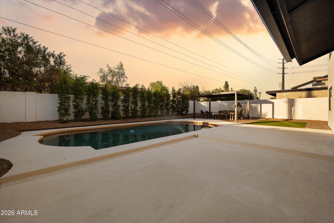
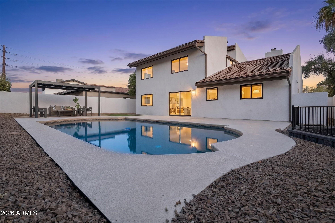
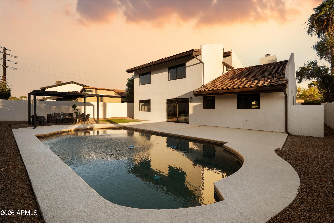
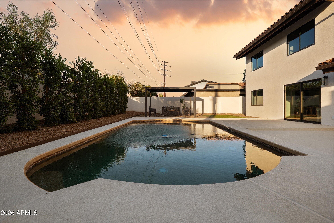
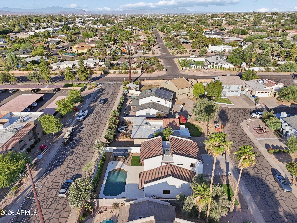
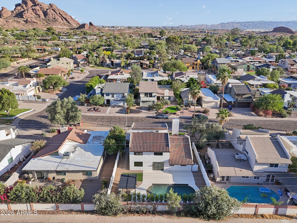
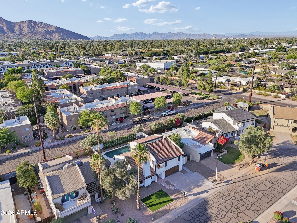
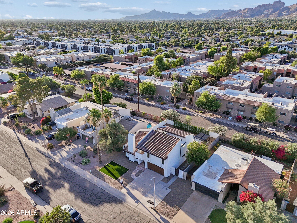
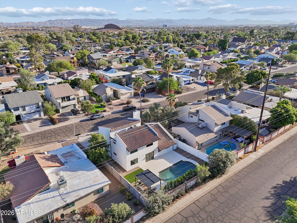
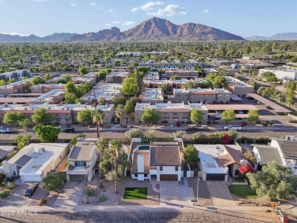
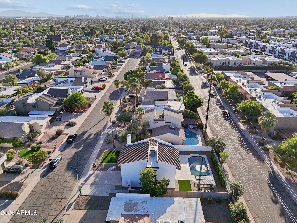
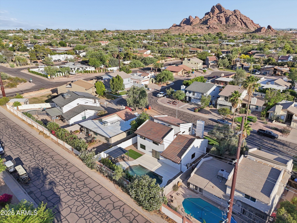
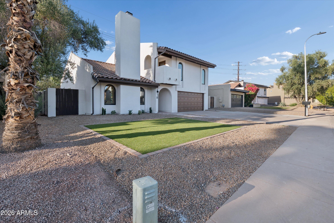
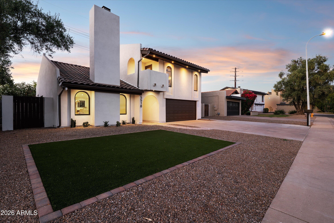
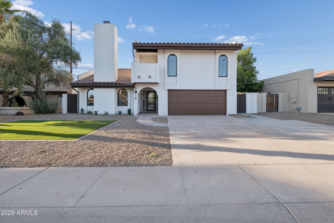
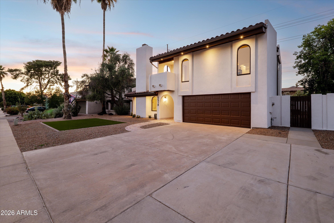
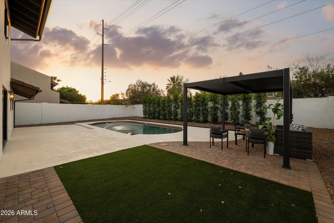
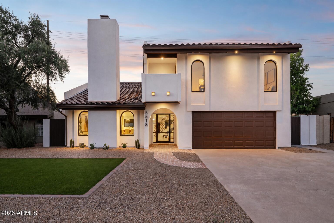
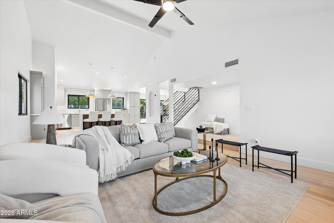
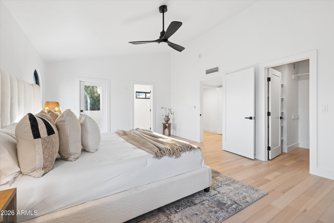
Discover luxury living in one of Phoenix's most sought-after locations, right on the Scottsdale border. This beautifully reimagined 4-bedroom, 3-bath residence offers 2,288 square feet of thoughtfully designed living space with high-end upgrades throughout and exceptional indoor-outdoor appeal. From the moment you arrive, the curb appeal stands out with a custom iron front entry door, veneer brick entryway, Santa Cruz Blend tile roof, synthetic stucco exterior, new gutters, and professionally designed landscaping featuring turf, rock accents, lush plants, automatic irrigation, privacy ficus trees, and a gazebo perfect for relaxing or entertaining. Front soffit lighting adds a sophisticated evening ambiance. Inside, the home showcases engineered hardwood flooring, designer lighting, and a stunning plaster fireplace that creates a warm, modern focal point. The fully upgraded kitchen features American Woodmark cabinetry, quartz countertops, under-cabinet lighting, and a luxury appliance package highlighted by a ZLINE induction range with convection oven. The bathrooms have been beautifully renovated with custom tile work, updated vanities, plumbing fixtures, and modern finishes throughout. Additional improvements include new windows by Anderson and a new water heater, offering both style and peace of mind. Located in a prime Phoenix neighborhood near Scottsdale's premier dining, shopping, and entertainment, this turnkey home combines timeless design, modern luxury, and an unbeatable location.
Overview

Property Status
Sold
Date Sold
July 9, 2026
Lot Size
6,129 Sq.Ft.
MLS ID
7031737
Property Type
Residential
Year Built
1979

Features & Amenities

Neighborhood
Phoenix
Stories
2
Garage Spaces
2.0
Water Source
City Water
Pool
Outdoor
Roof
Tile
Lot Features
North/South Exposure, Gravel/Stone Front, Gravel/Stone Back, Synthetic Grass Frnt, Synthetic Grass Back, Auto Timer H 2 O Front, Auto Timer H 2 O Back
Parking
Attached Garage, Garage Door Opener, Direct Access
Heat Type
Electric
Air Conditioning
Central Air, Ceiling Fan(s), Programmable Thmstat
Laundry Room
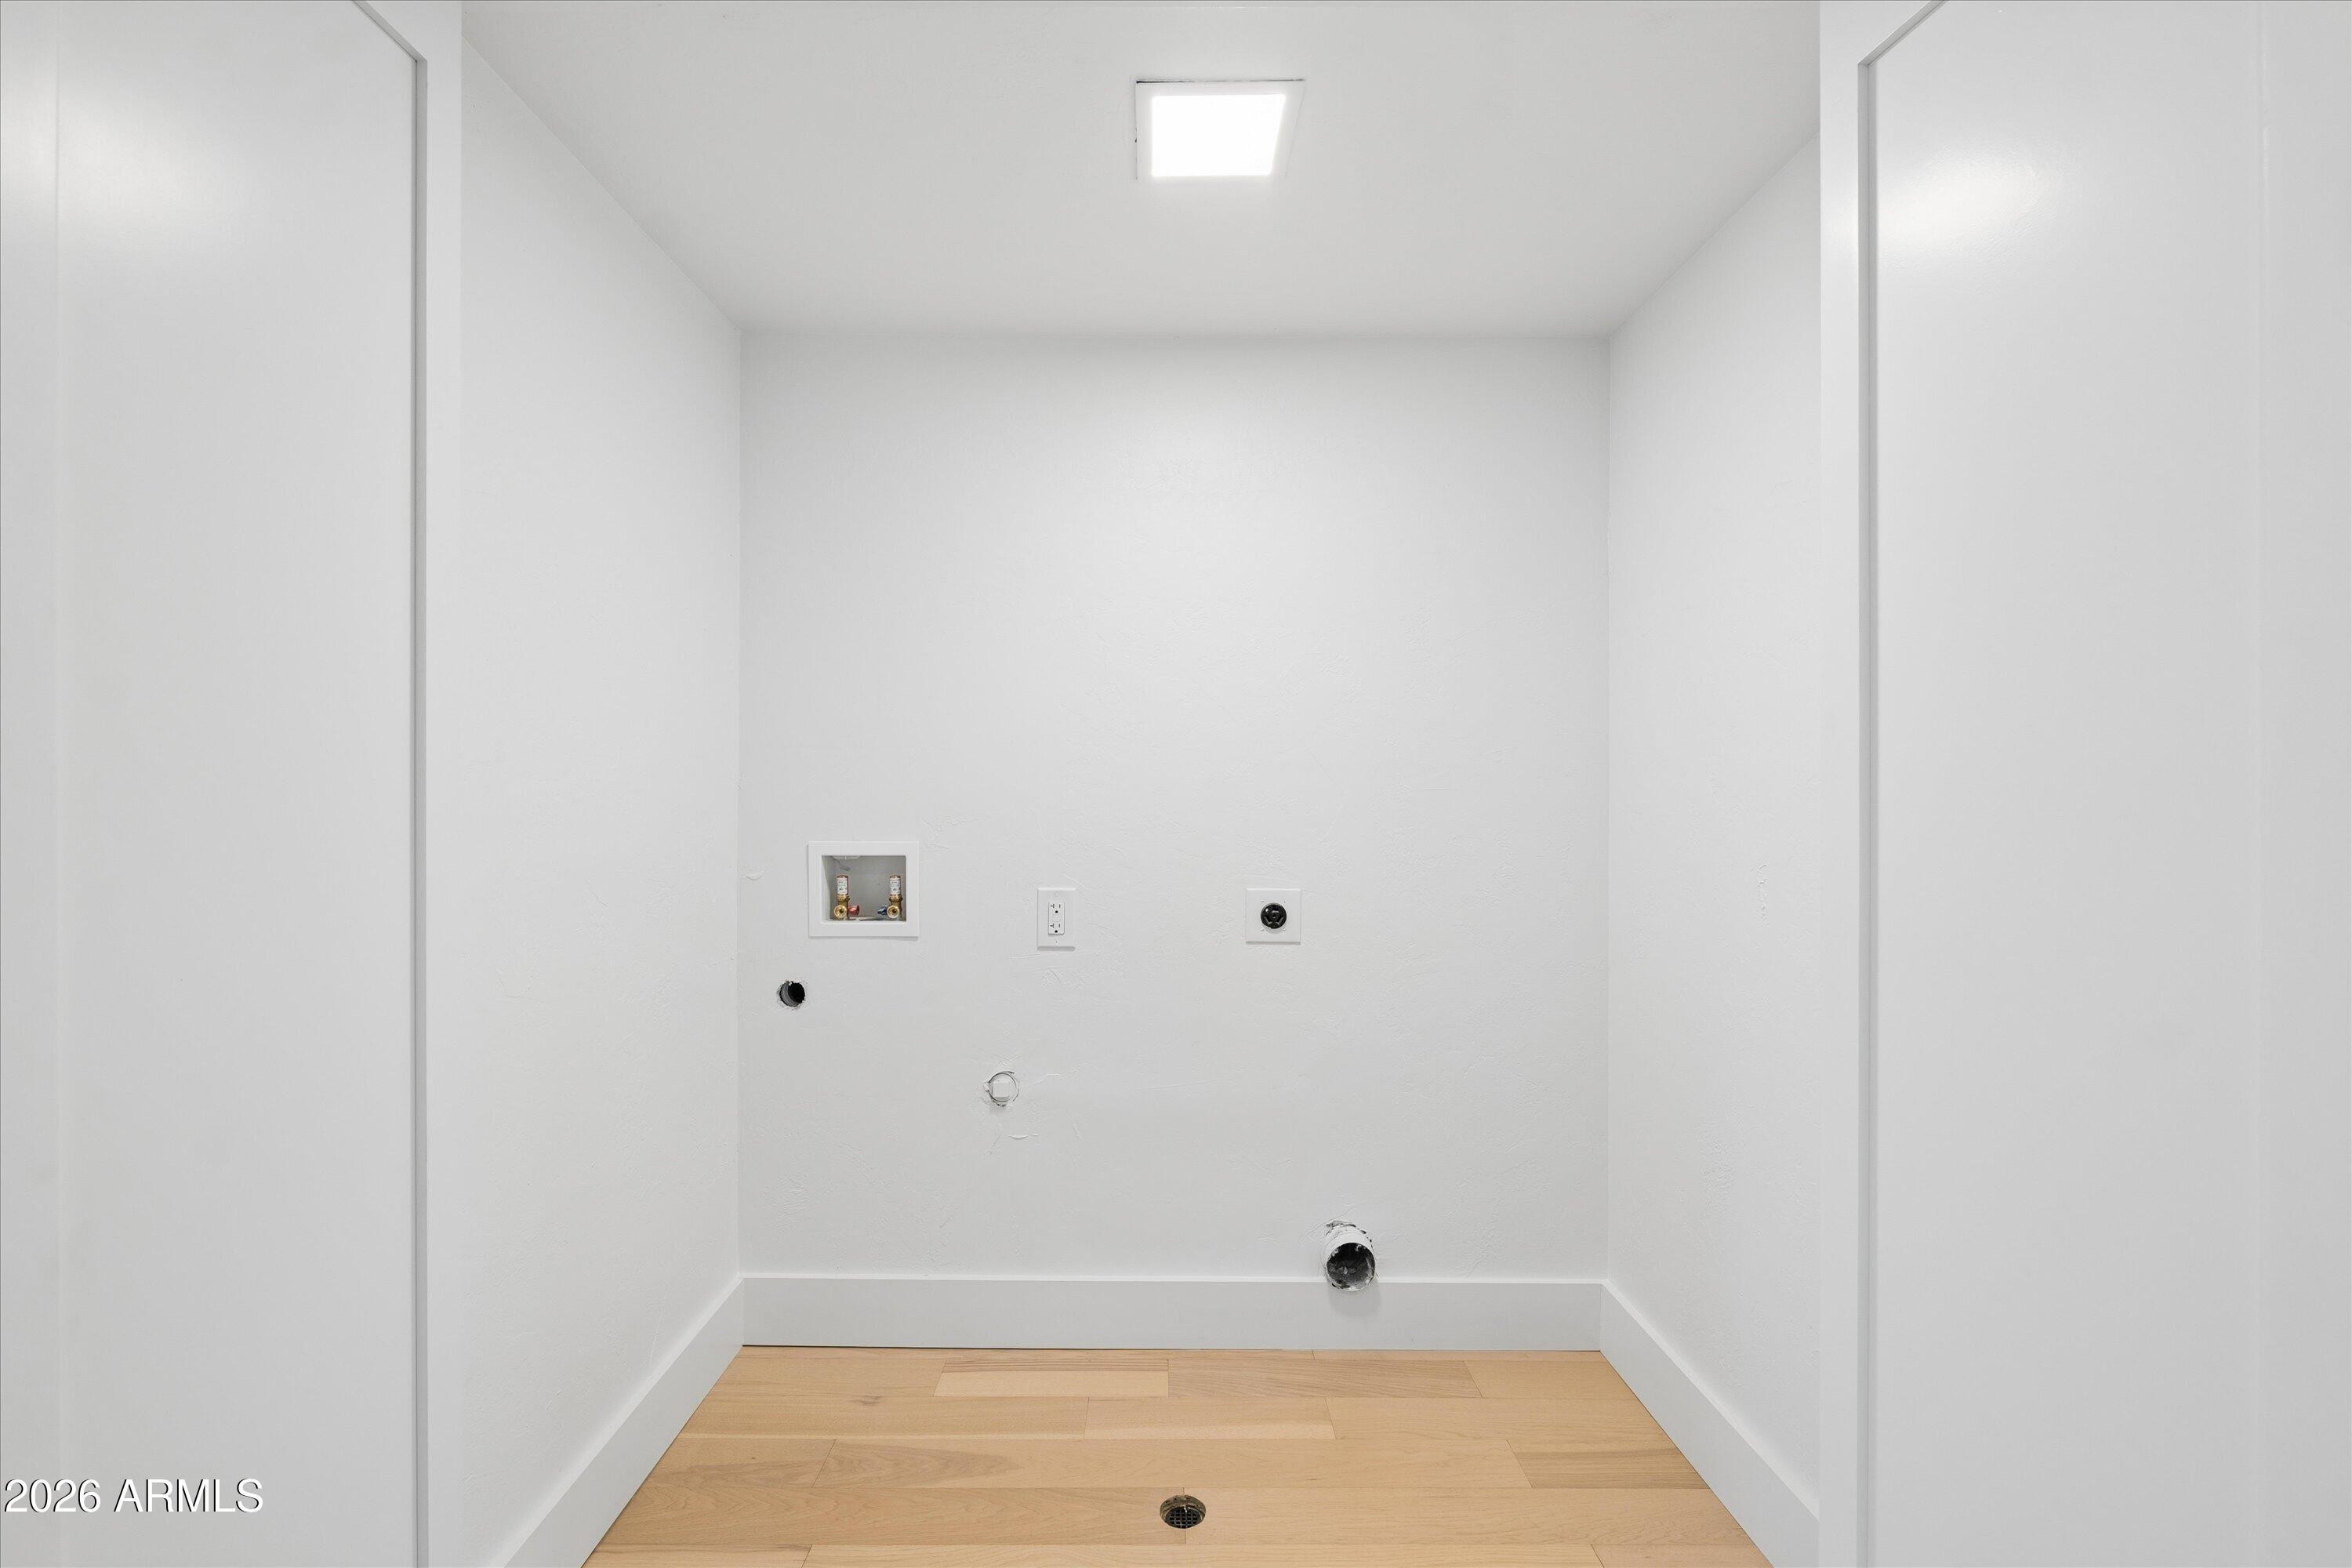
Upstairs Laundry
Fireplace
Wood Burning, Living Room
Appliances
Refrigerator, Built-in Microwave, Dishwasher, Disposal, Electric Oven, Electric Cooktop
Other Interior Features
Quartz Countertops, High Speed Internet, Double Vanity, Upstairs, Vaulted Ceiling(s), Kitchen Island, Pantry, Full Bth Master Bdrm
Sewer
Public Sewer
Other Exterior Features
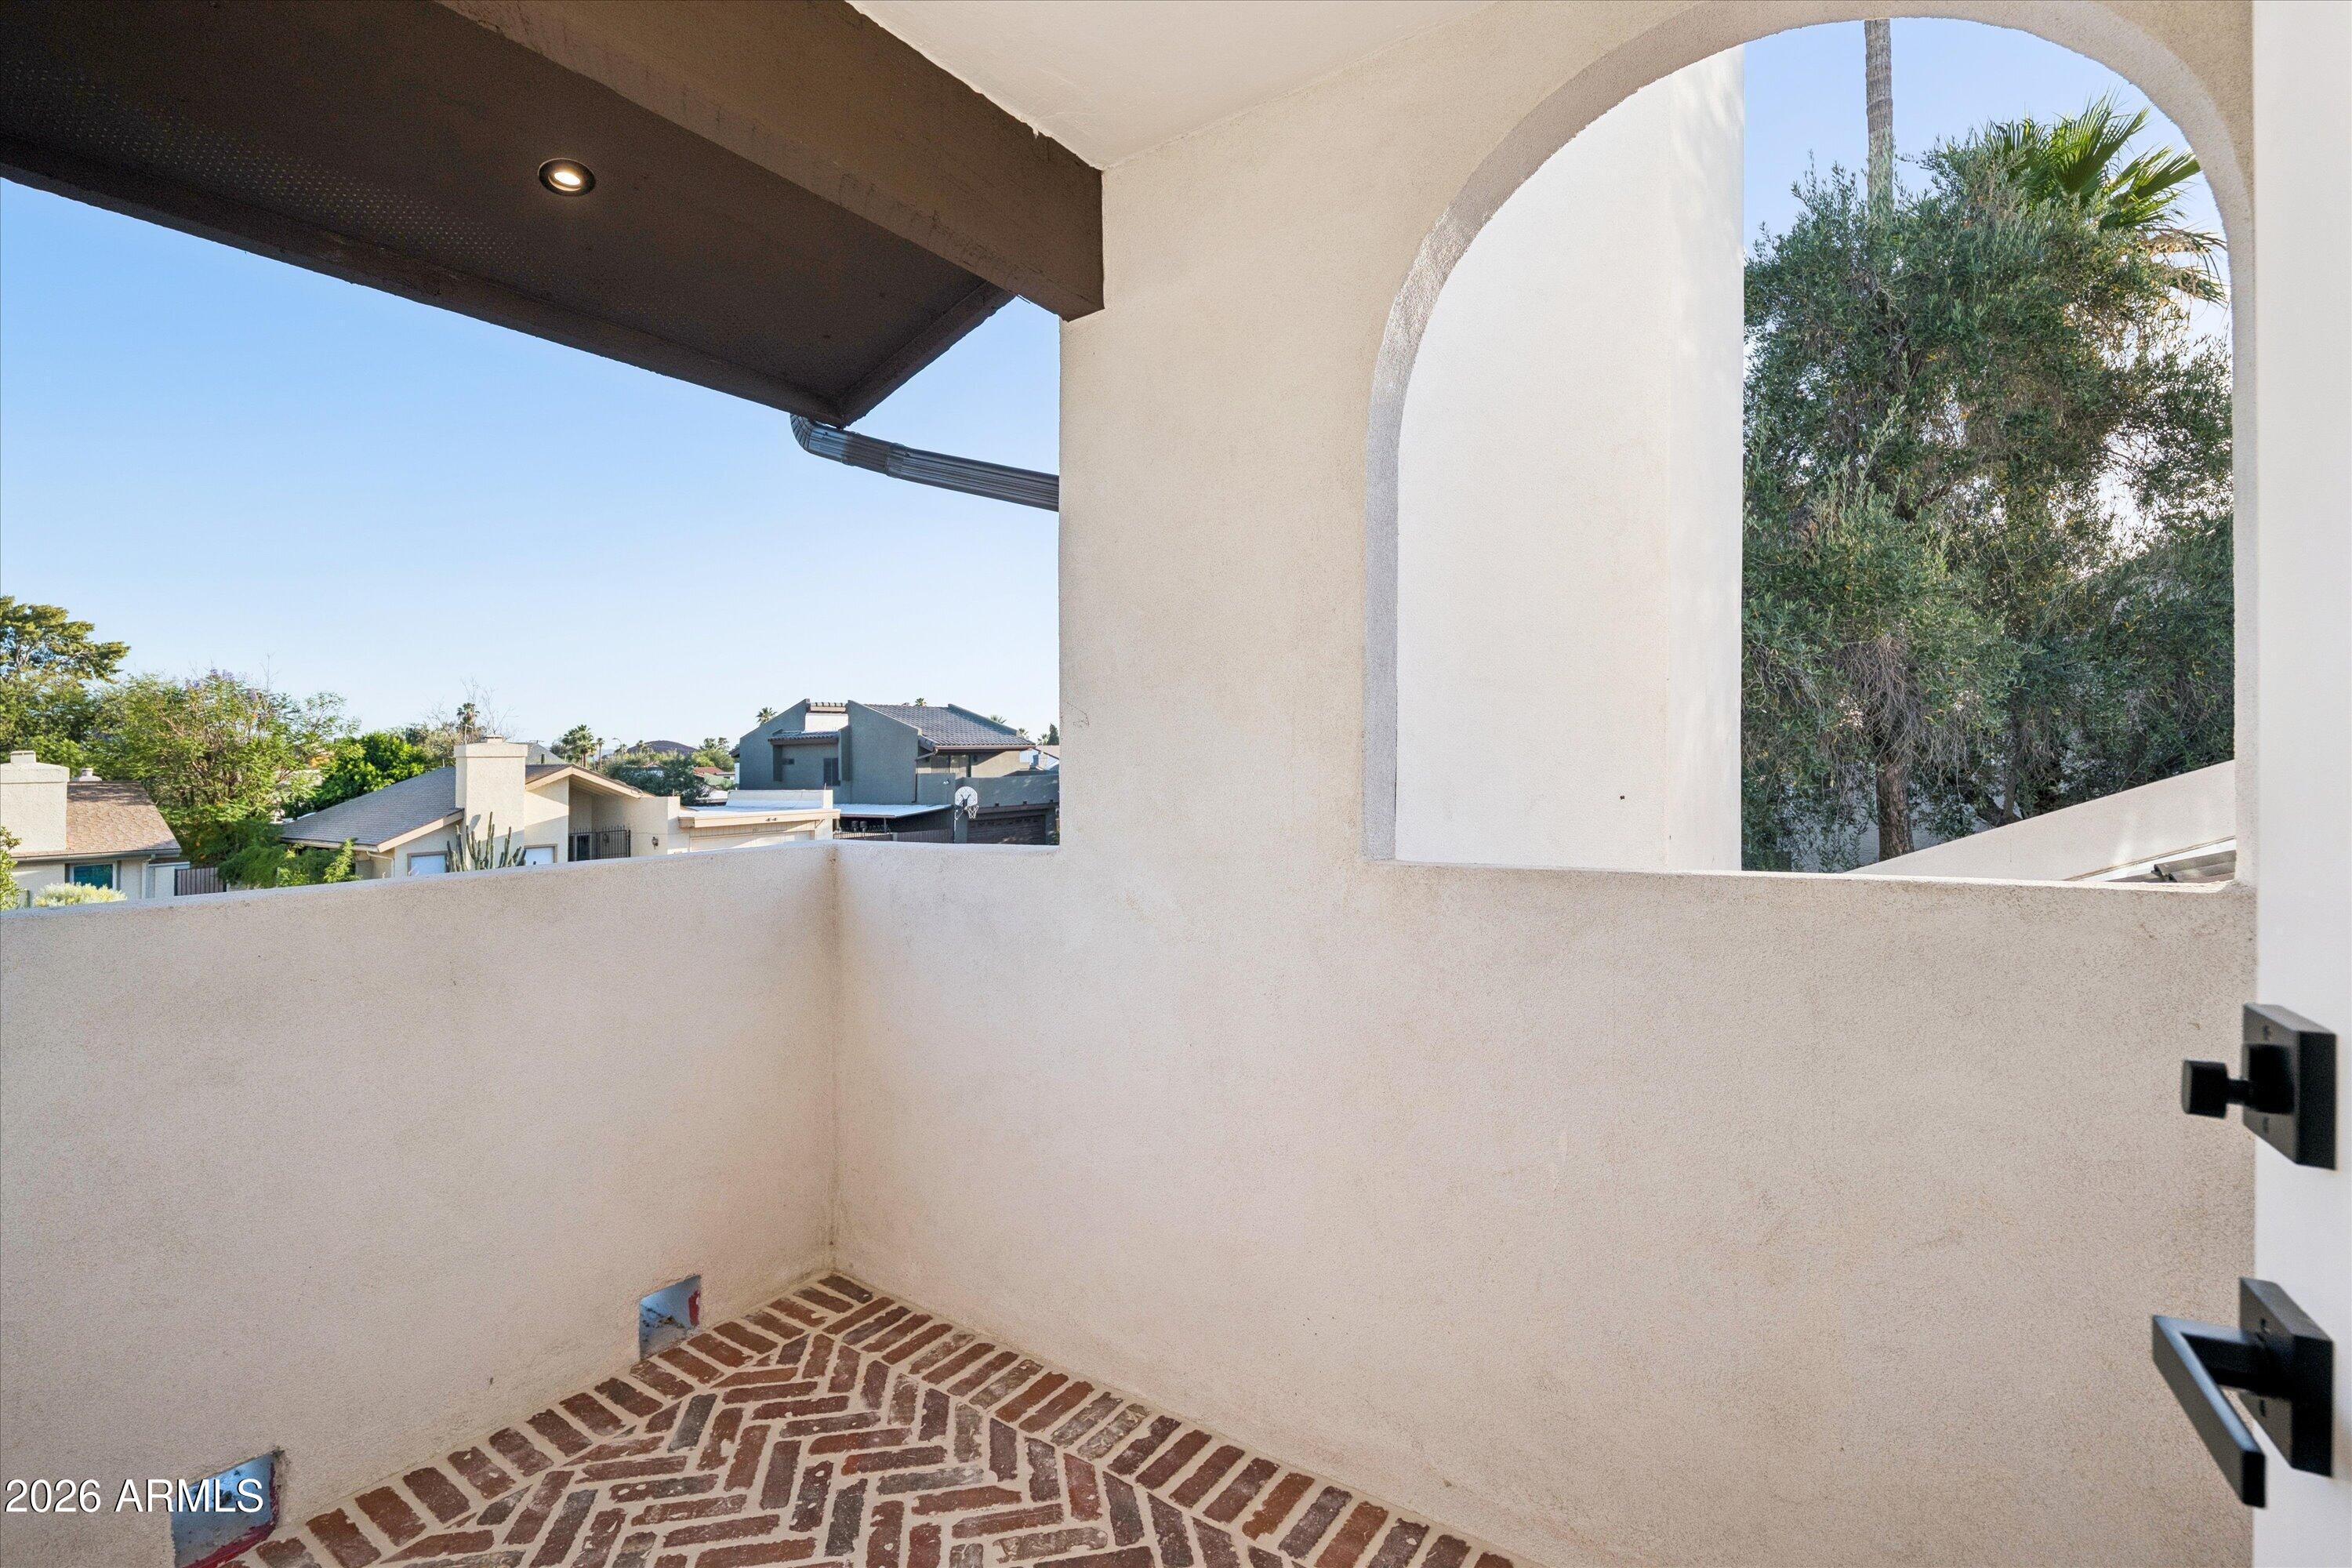
Balcony
Elementary School
Brunson-Lee Elementary School
Middle School
Pat Tillman Middle School
High School
Camelback High School
School District
Phoenix Union High School District
Sales Price
$990,000
Real Estate Tax
$3,606/yr

Downloads

5518 E ROANOKE Avenue

Schedule a Tour

We would love to help you see this beautiful home! As a full-service brokerage, we can help you tour. Please submit an offer, and answer questions about the buying process.

Thank you

for your interest in 5518 E ROANOKE Avenue, Phoenix, AZ 85008

5518 E ROANOKE Avenue
Navigate
Phoenix

Explore Phoenix

33.4482° N, 112.0777° W

read more

I'm Interested In

5518 E ROANOKE Avenue

or
  • CallMadeline Fiore

    License #SA678091000

    480.221.4743
  • Browse Our

    Current Listings

    Explore our active properties below or contact us to schedule a private showing.

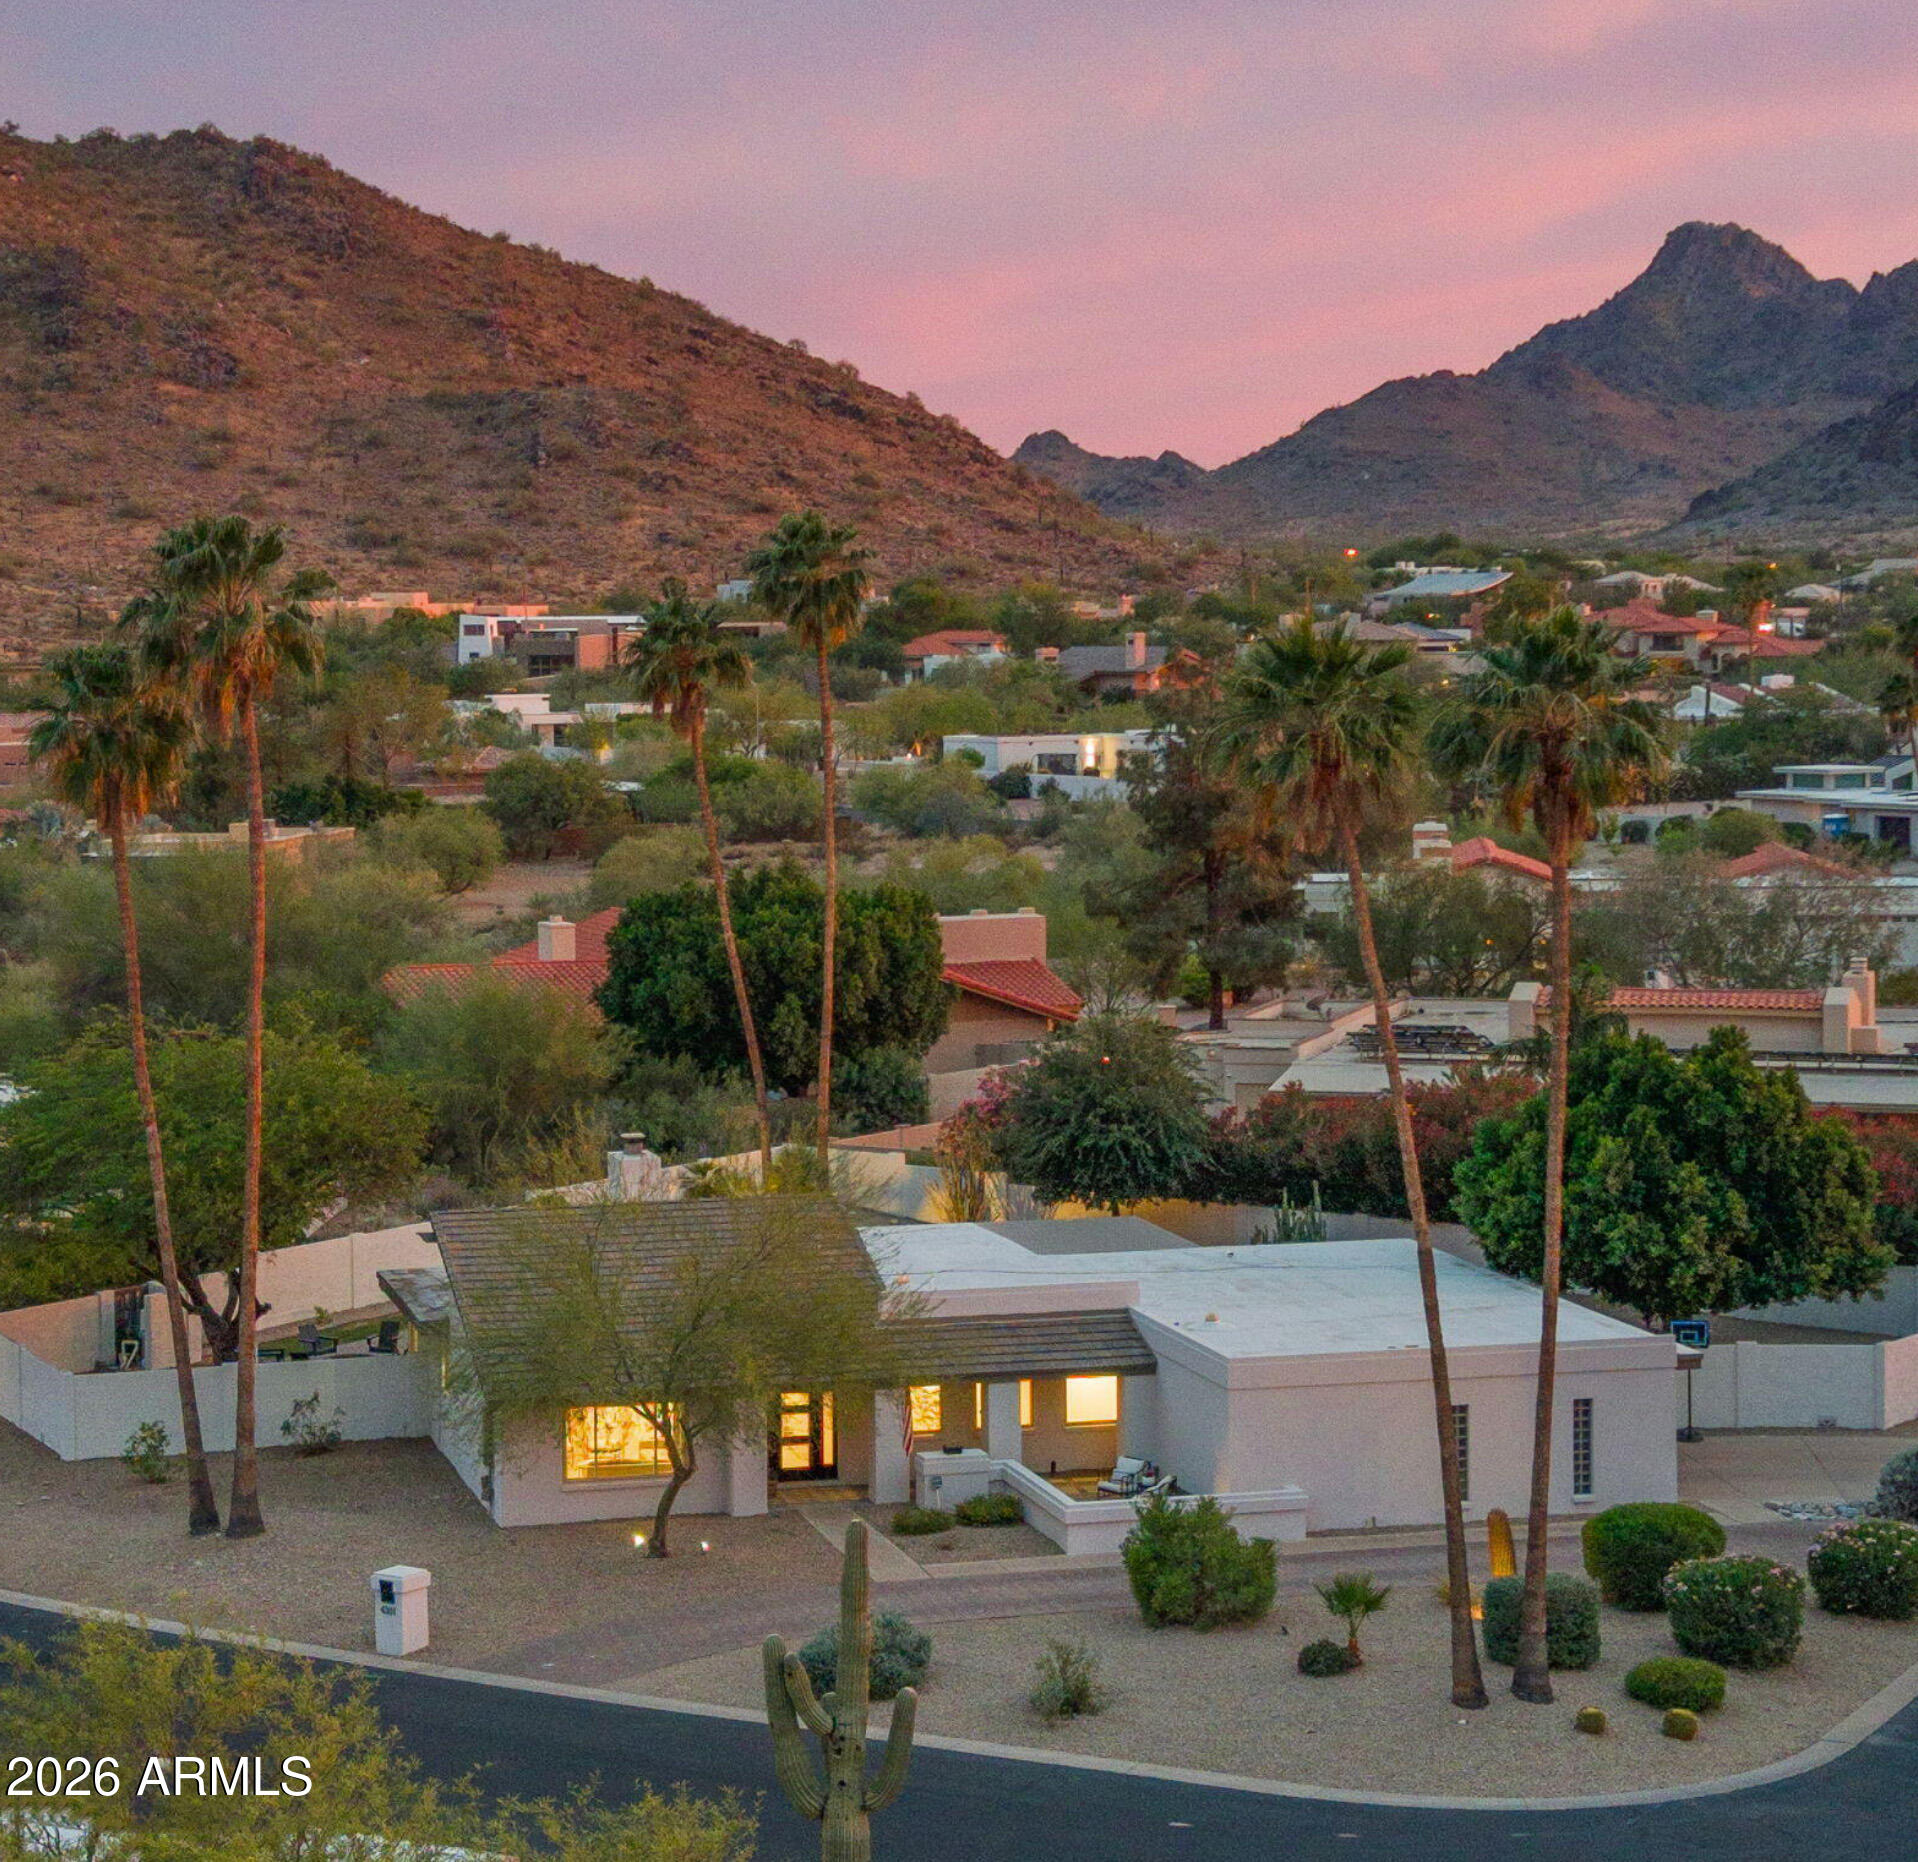
    • 4301 E MOUNTAIN VIEW Road Pending

      $1,700,000

      4301 E MOUNTAIN VIEW Road, Phoenix, AZ 85028

      • 4 Beds
      • 3 Baths
      • 2,481 Sq.Ft.
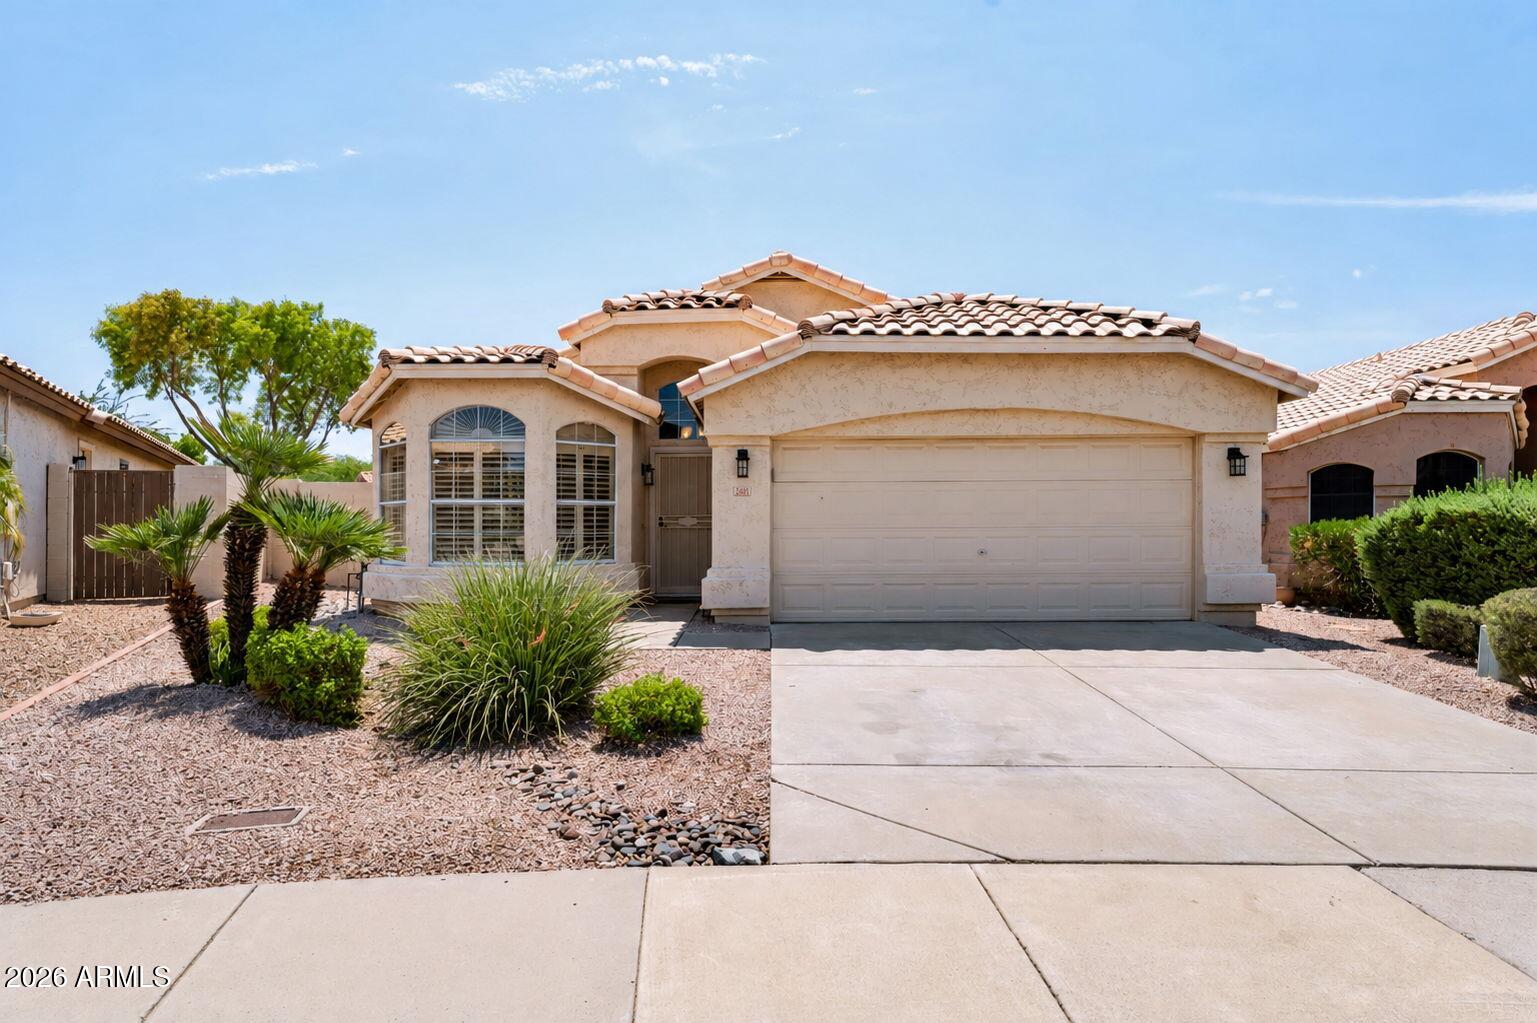
    • 2243 E ROBIN Lane Pending

      $599,000

      2243 E ROBIN Lane, Phoenix, AZ 85024

      • 3 Beds
      • 2 Baths
      • 1,675 Sq.Ft.
    View All Properties

    Follow Us On Instagram