Search
Leave a Message
Thank you for your message. We will be in touch with you shortly.
Explore Our Properties

Property Description

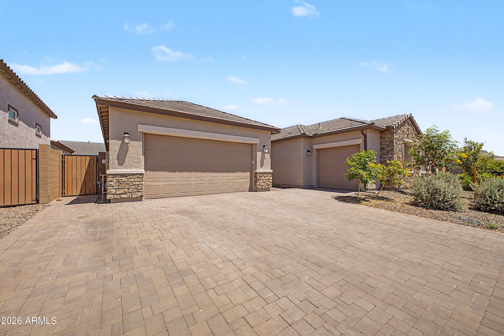
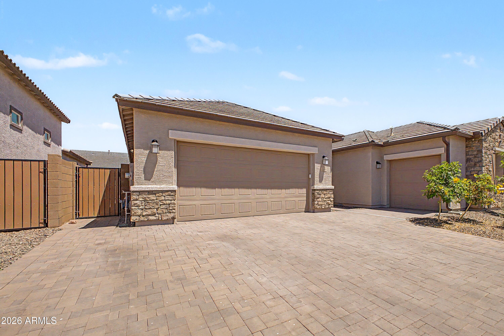
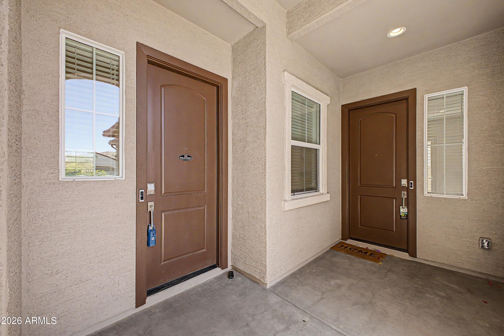
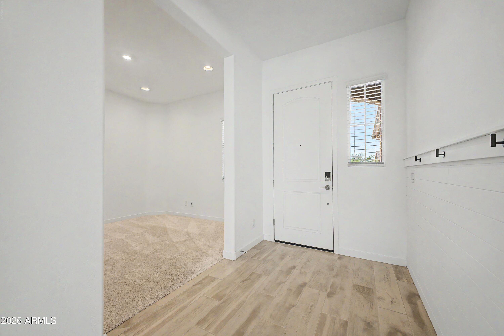
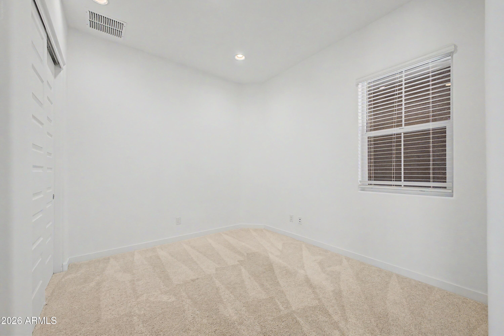
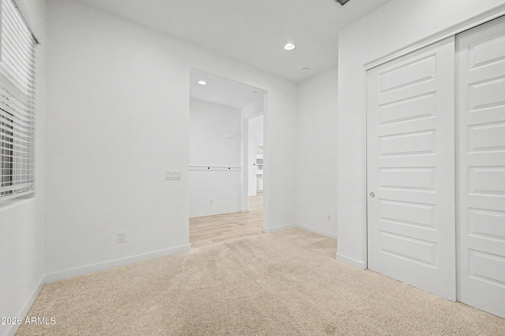
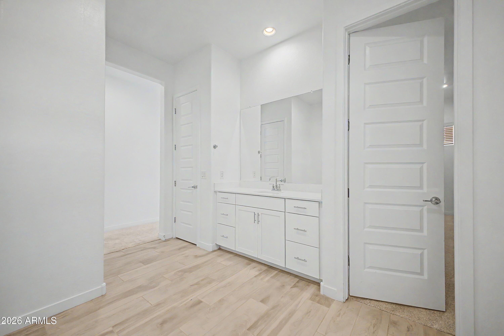
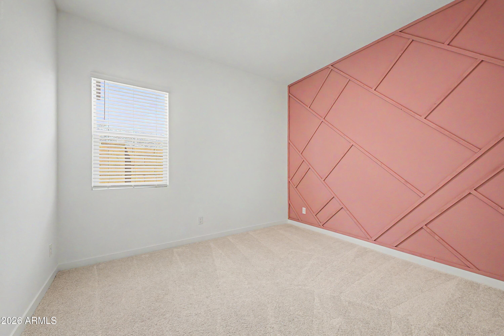
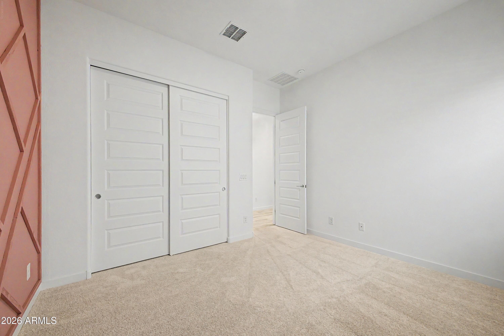
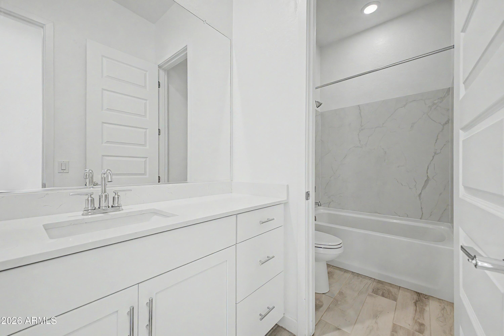
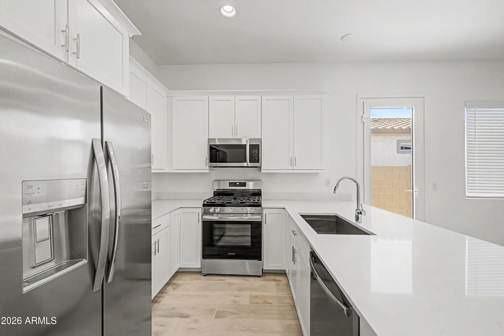
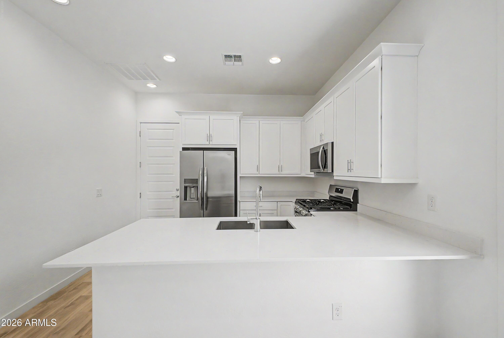
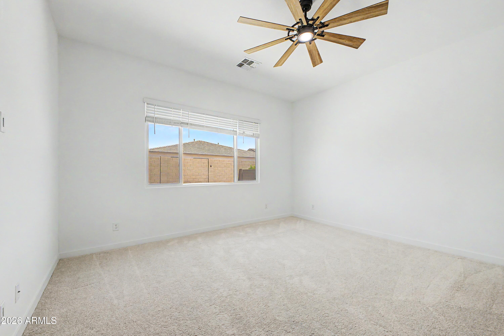
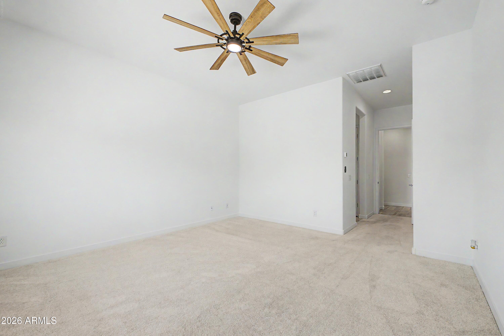
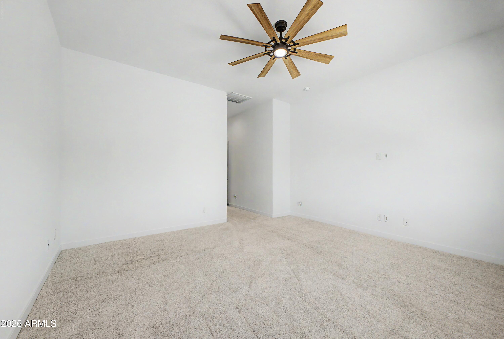
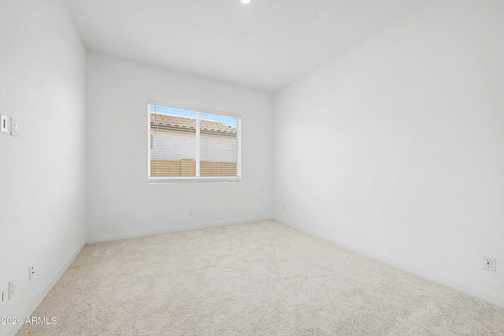
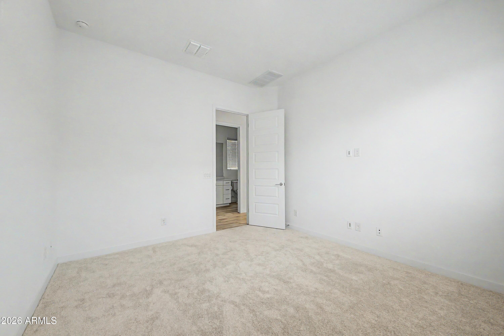
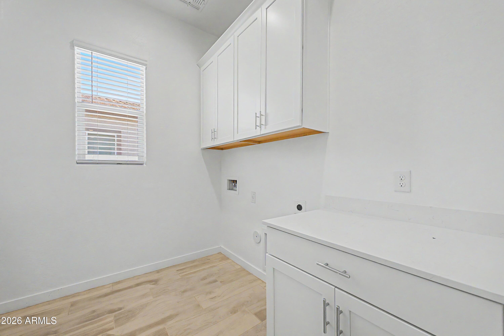
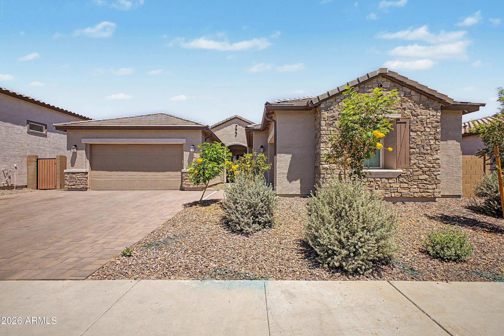
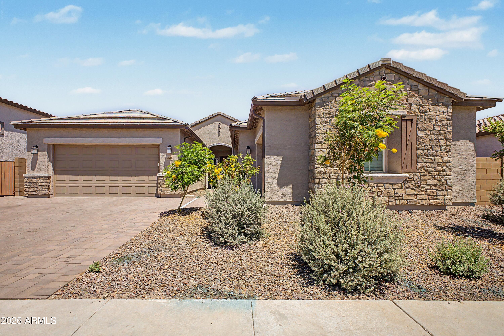
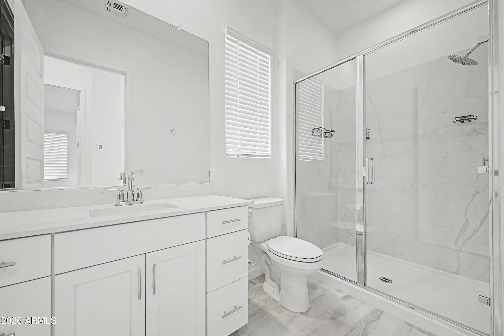
TWO HOMES IN ONE -- IDEAL FOR MULTIGENERATIONAL LIVING. Designed for flexibility, comfort, and style. Perfect for multi-generations to live together yet have privacy. NextGen Suite offers Separate Entrance, Private Living Area, bedroom, bathroom, laundry, Kitchen and separate Garage.
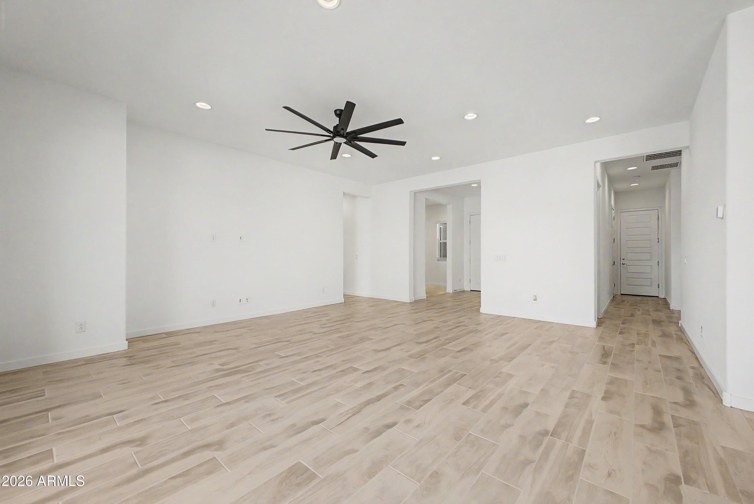
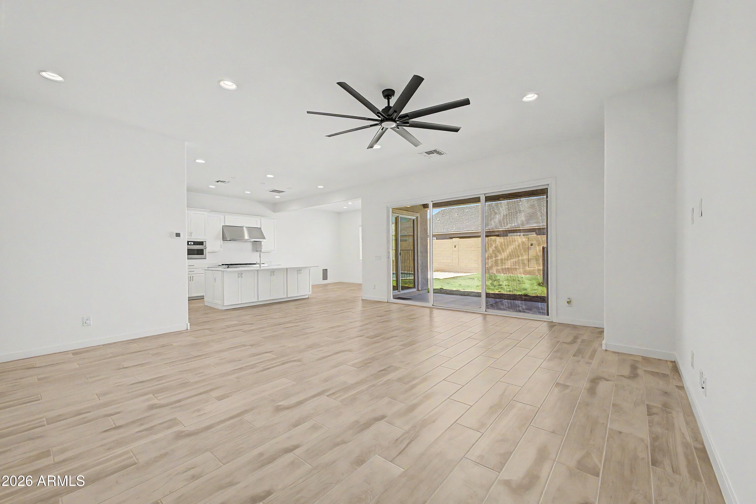
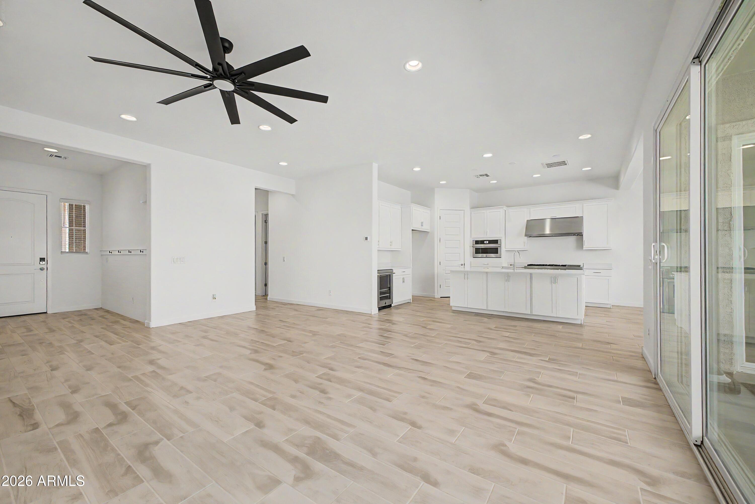
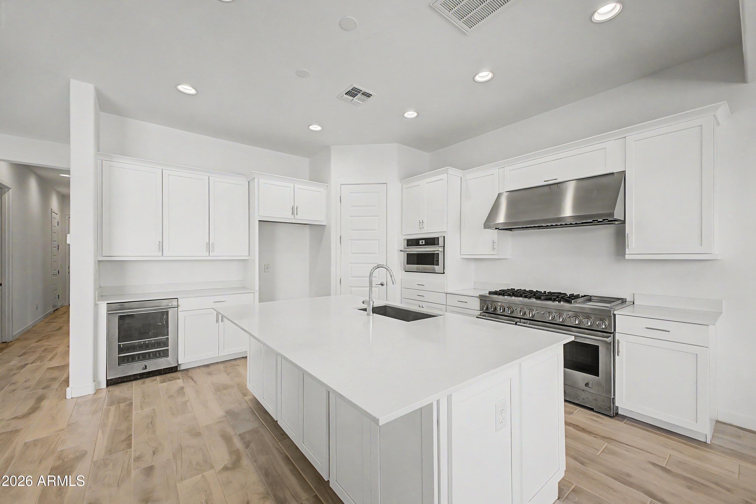
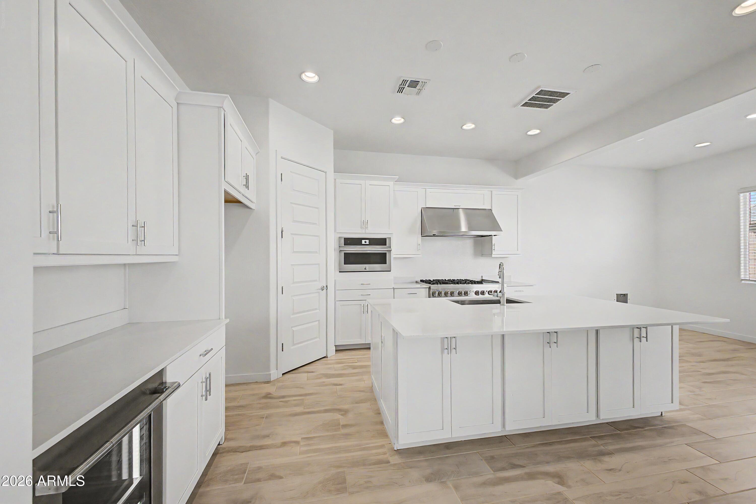
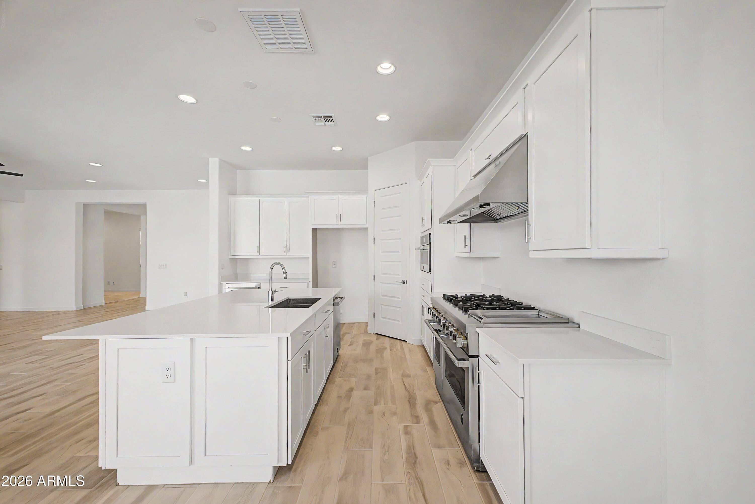
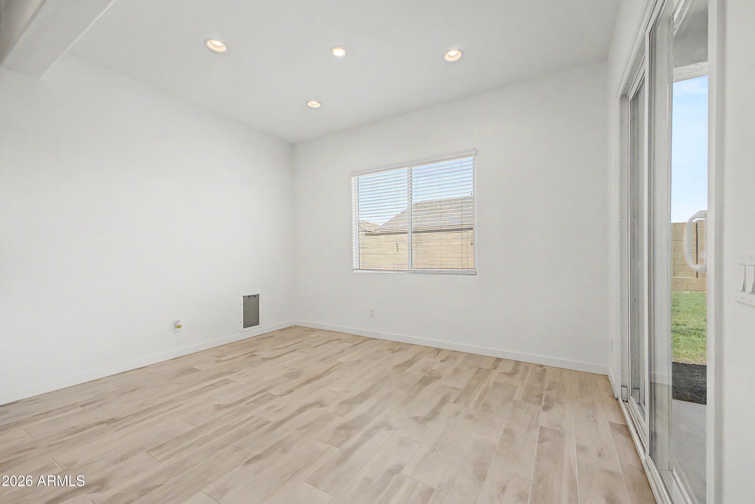
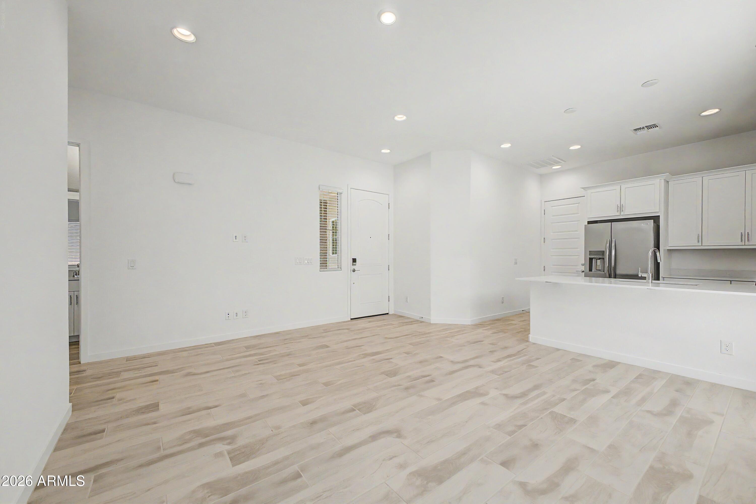
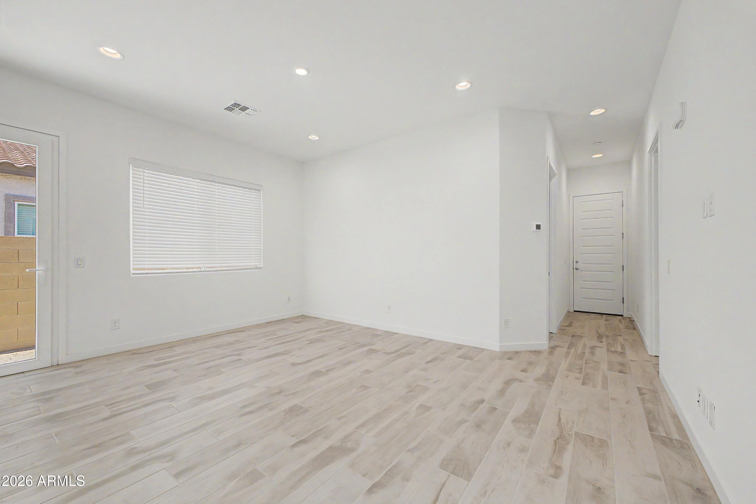
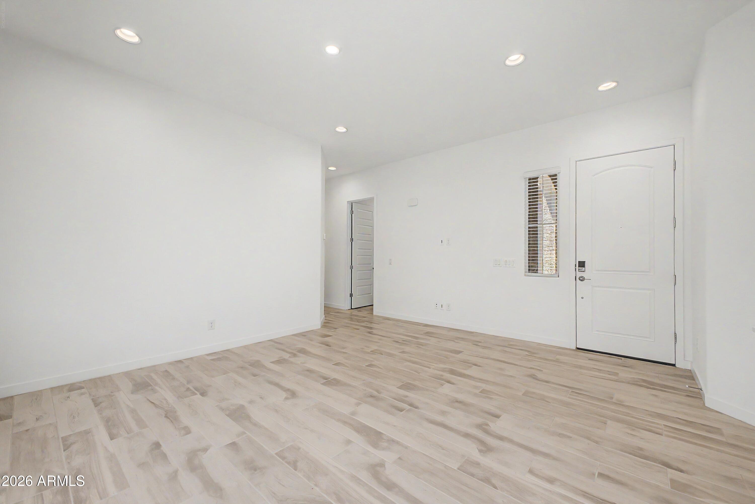
The main home showcases sleek, contemporary finishes with an open-concept floor plan, abundant natural light, and seamless indoor-outdoor flow. A dramatic glass slider door wall opens fully to the backyard, creating a true extension of the living space perfect for entertaining or enjoying Arizona's indoor-outdoor lifestyle. The chef's kitchen features clean lines, modern cabinetry, and ample space for entertaining.
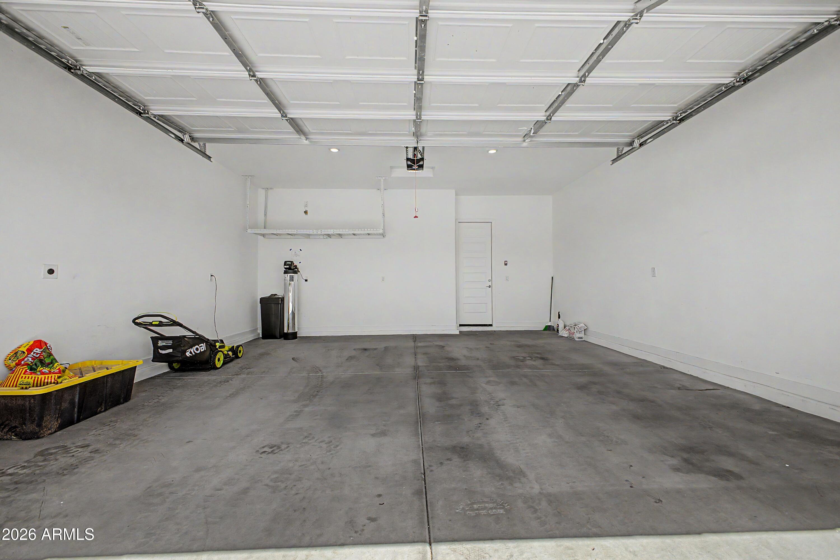
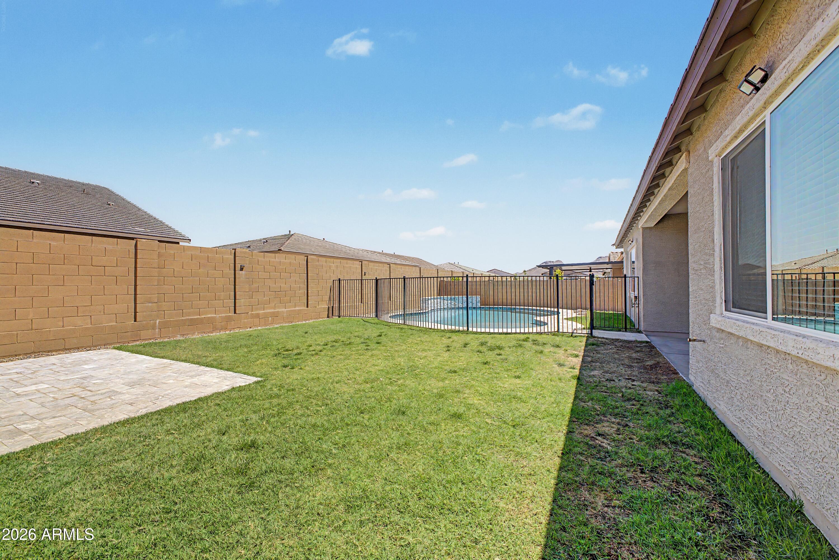
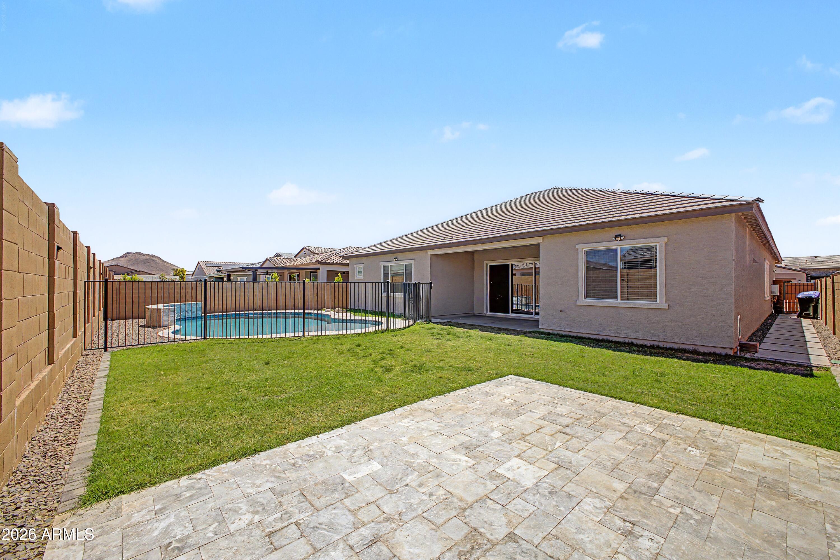
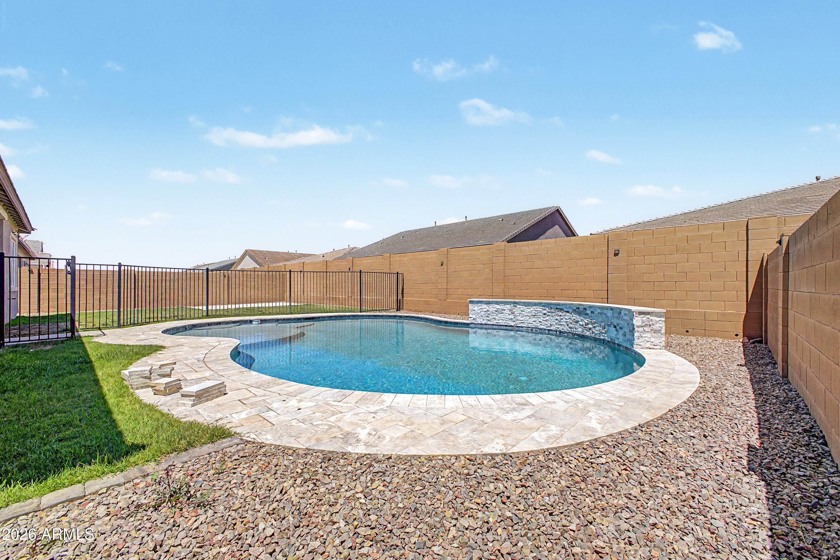
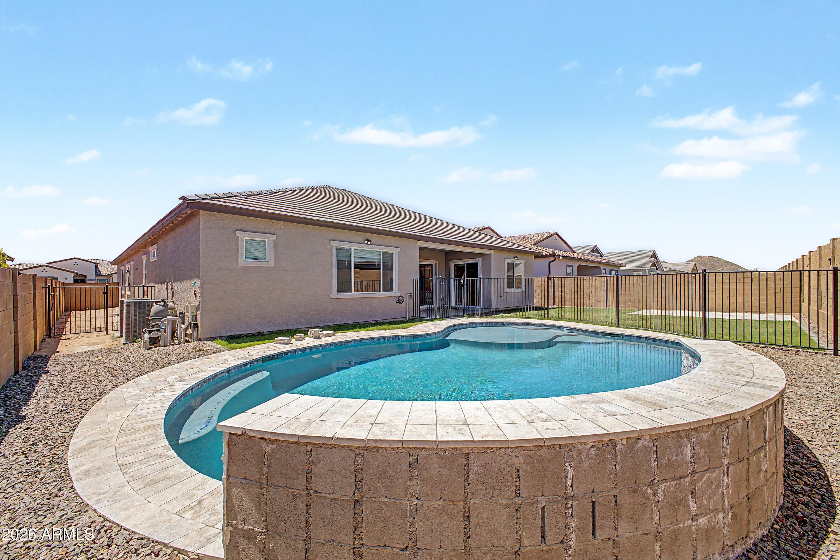
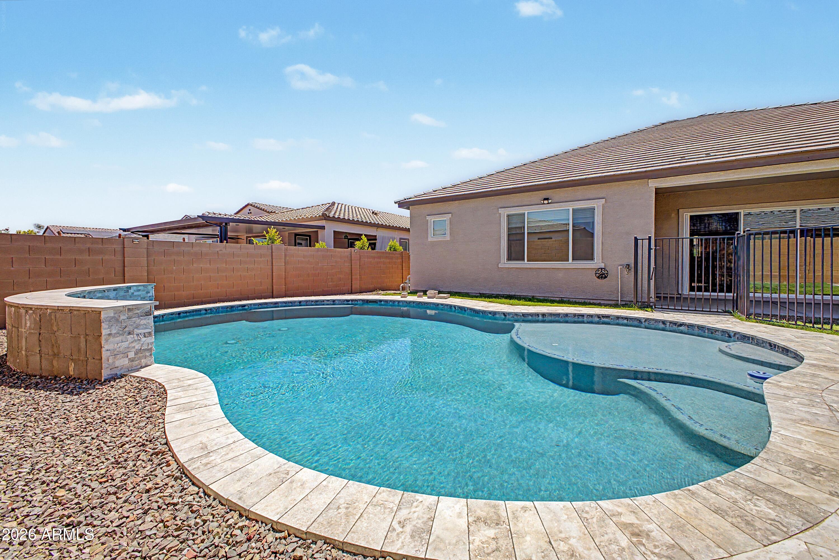
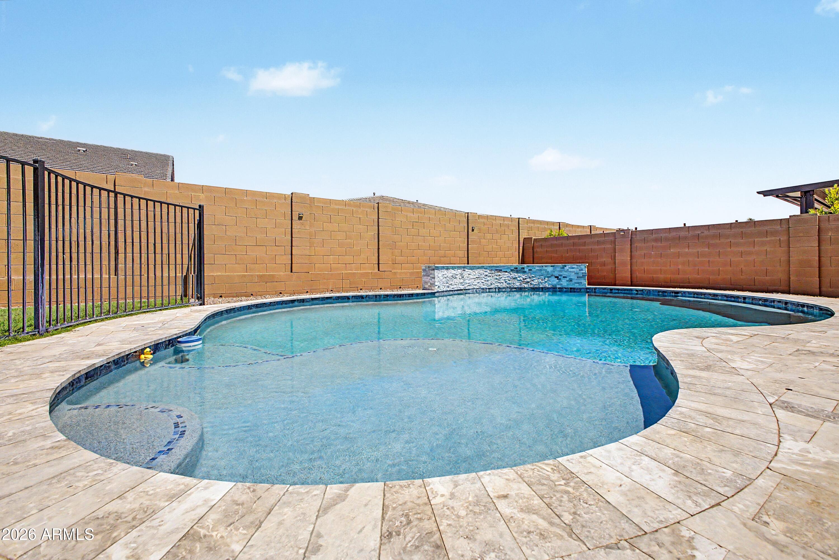
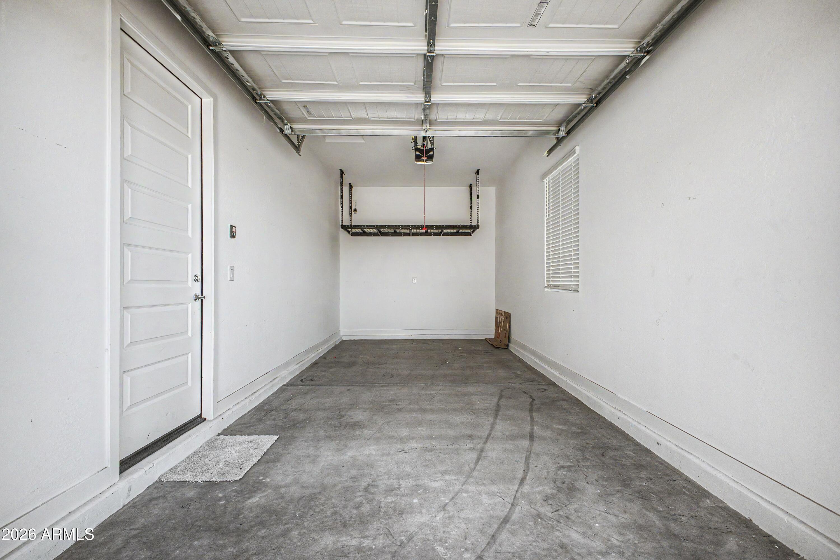
Step outside to your own private oasis, an inviting pool perfect for relax The spacious 3-car garage provides plenty of room for vehicles, storage, or hobbies.
Blending modern design with practical living, this home offers the perfect balance of independence and connection, all in a beautifully upgraded setting.
Overview

Property Status
Sold
Date Sold
October 21, 2026
Lot Size
9,100 Sq.Ft.
MLS ID
7021305
Property Type
Residential
Year Built
2025

Features & Amenities

Total Area
3,024 Sq.Ft.
Neighborhood
Phoenix
Stories
1
Garage Spaces
3.0
Water Source
Public
Pool
Play Pool, Fenced
Roof
Tile
Lot Features
Desert Front, Grass Back, Auto Timer H 2 O Front, Auto Timer H 2 O Back
Heat Type
Heat Pump, Natural Gas
Air Conditioning
Central Air, Ceiling Fan(s)
Appliances
Stacked Washer/Dryer, Built-in Microwave, Dishwasher, Disposal, Gas Range, Gas Oven
Other Interior Features
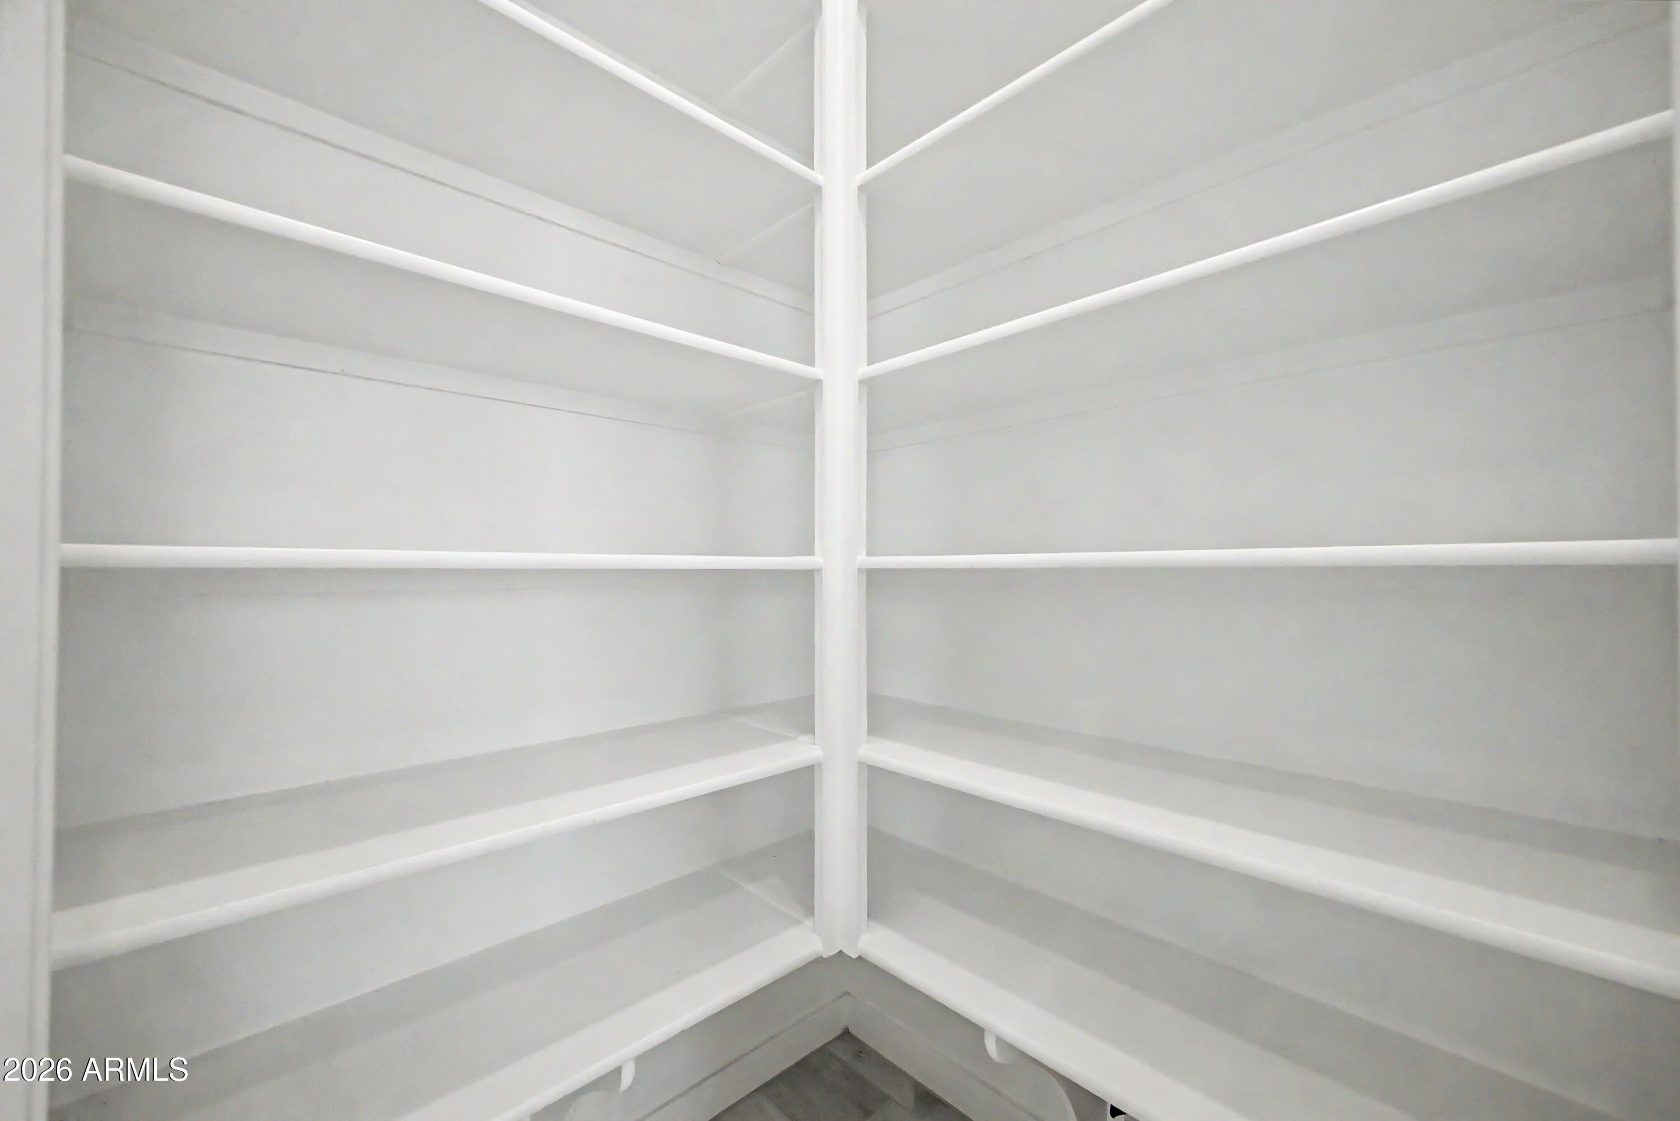
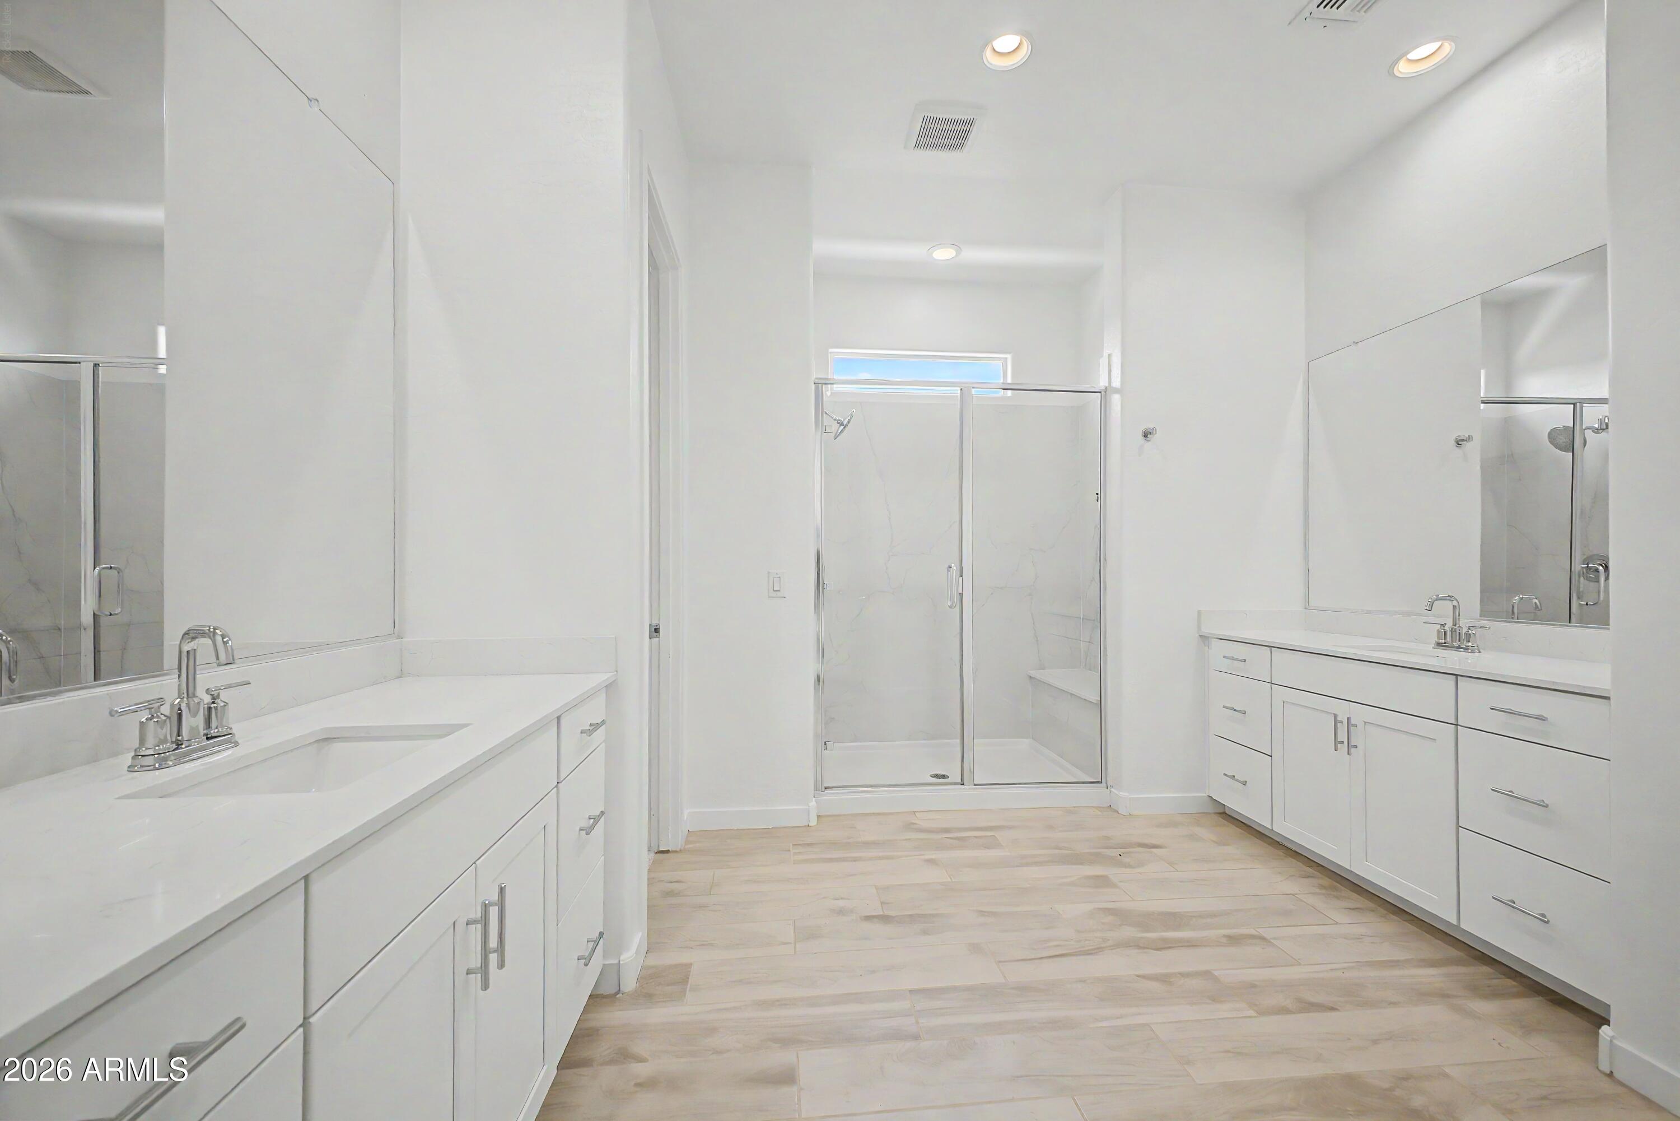
Walk-in Pantry, Non-laminate Counter, Quartz Countertops, Double Vanity, Kitchen Island, Pantry, 3/4 Bath Master Bdrm
Sewer
Public Sewer
Elementary School
Frontier Elementary School
Middle School
Frontier Elementary School
High School
Sunrise Mountain High School
School District
Peoria Unified School District
Sales Price
$869,000
Real Estate Tax
$270/yr
HOA
$90/mo

Downloads

7646 W DESERT SPOON Drive

Schedule a Tour

We would love to help you see this beautiful home! As a full-service brokerage, we can help you tour. Please submit an offer, and answer questions about the buying process.

Thank you

for your interest in 7646 W DESERT SPOON Drive, Peoria, AZ 85383

7646 W DESERT SPOON Drive
Navigate
Pond and palm trees beneath red sandstone formations in a Phoenix-area landscape.

Explore Phoenix

33.4482° N, 112.0777° W

read more

I'm Interested In

7646 W DESERT SPOON Drive

or
  • CallVincent Fiore

    License #SA638261000

    602.330.4800
  • Browse Our

    Current Listings

    Explore our active properties below or contact us to schedule a private showing.
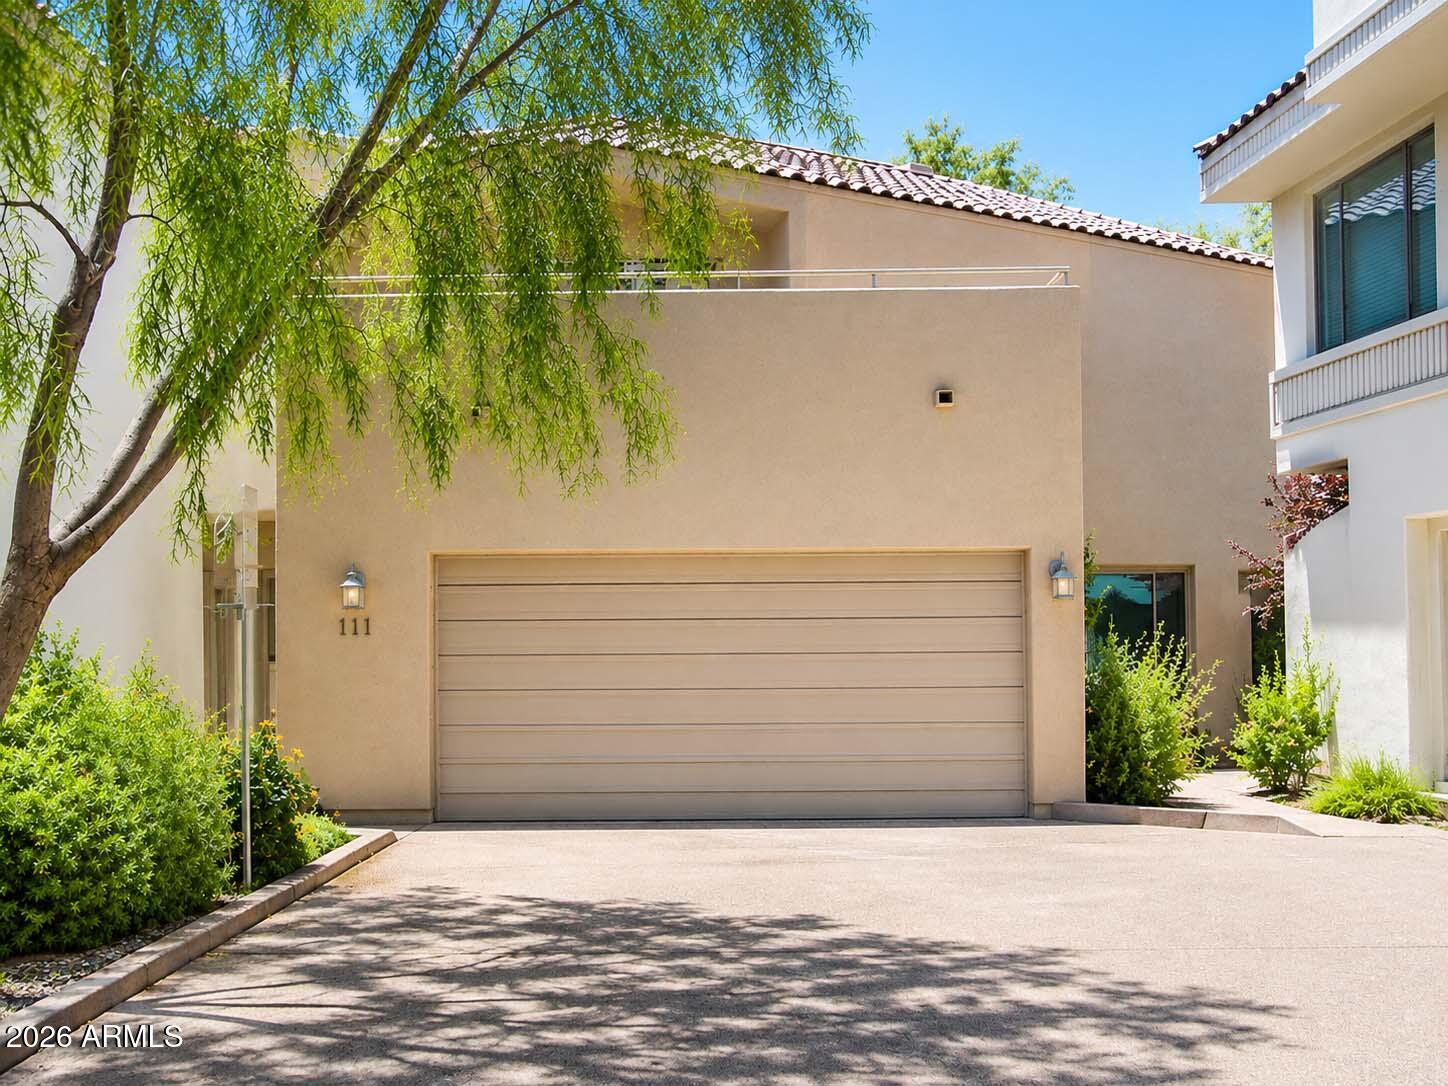
    • Tan stucco home with a wide garage, tiled roof, and leafy tree shading the driveway. Pending
      $559,500

      6510 S HAZELTON Lane 111, Tempe, AZ 85283

      Courtesy of Compass

      • 4 Beds
      • 4 Baths
      • 2,374 Sq.Ft.
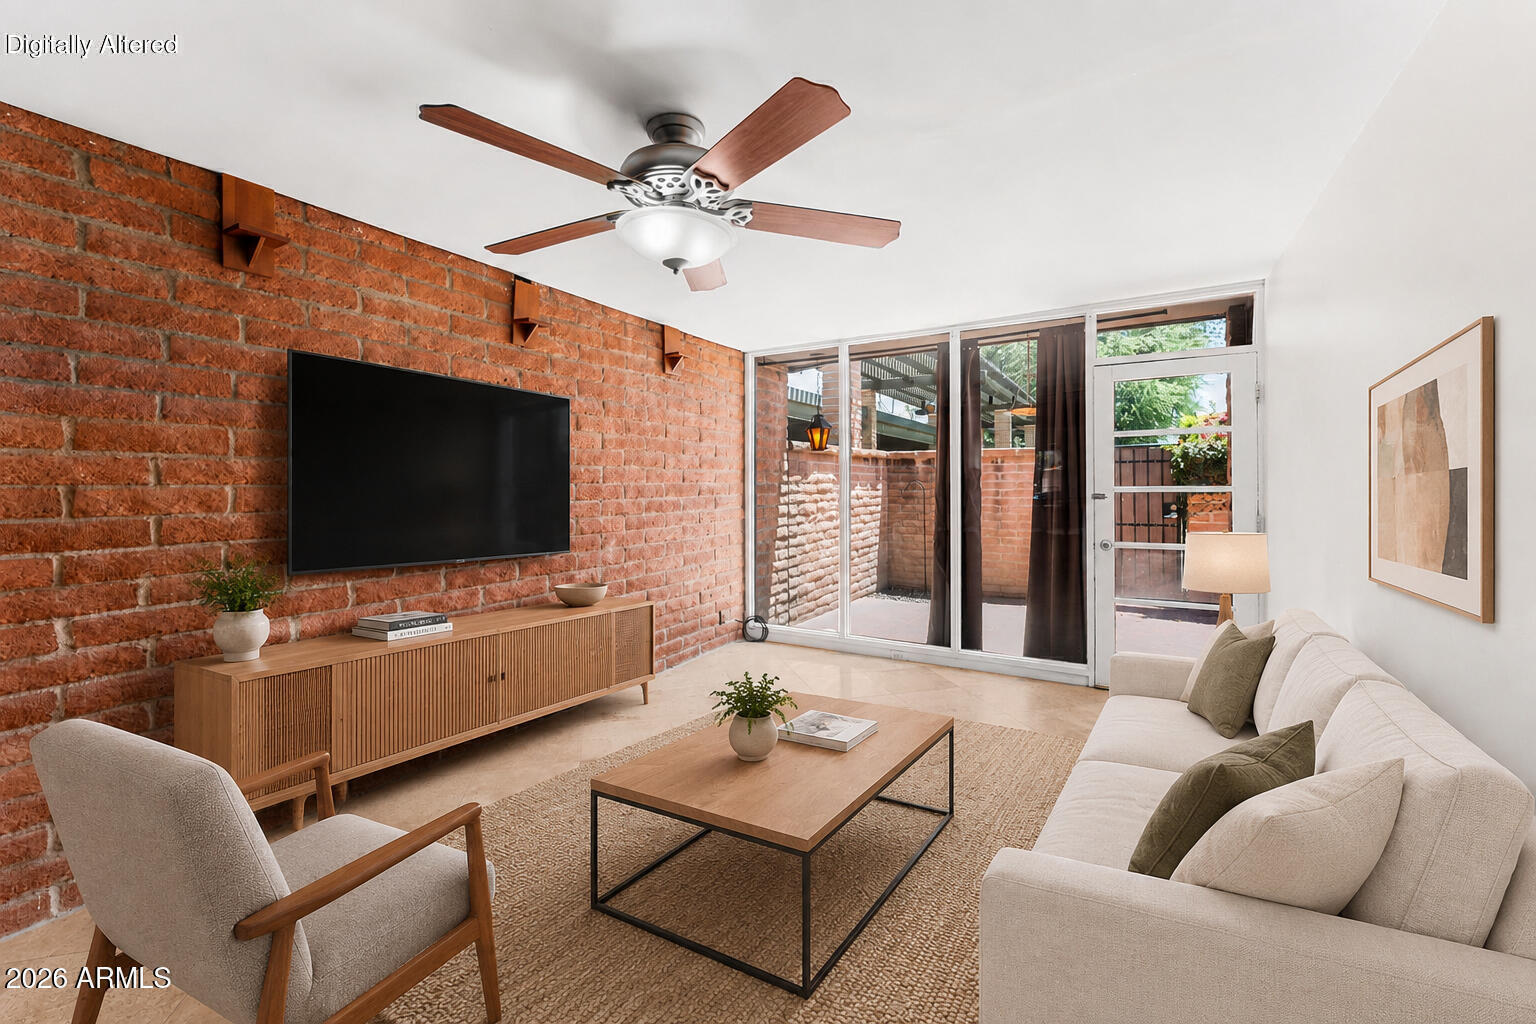
    • Staged living room with a brick accent wall and sliding glass doors opening to a patio. For Sale

      $310,000

      3002 N 32ND Street 17, Phoenix, AZ 85018

      Courtesy of Compass

      • 2 Beds
      • 1 Bath
      • 928 Sq.Ft.
    View All Properties

    Follow Us On Instagram